Breathe New Life into
Your Home.
Visualize renovations in photorealistic 3D before you start building, ensuring your new space perfectly integrates with the old.
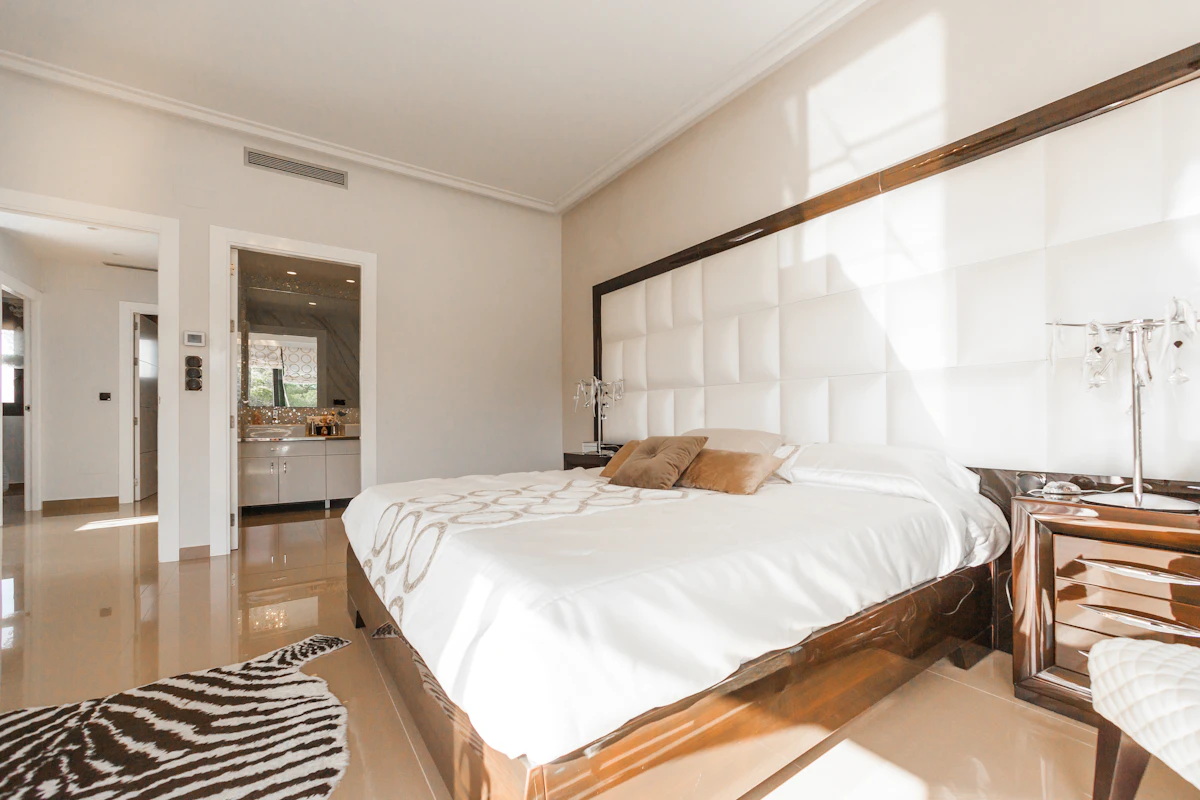
The Challenge
The Challenge
Ravi, a 36-year-old IT employee, planned to remodel his 12-year-old apartment including a modular kitchen and wardrobes. However, he struggled to visualize cabinet depth and walking space from 2D drawings. Once renovation started, wardrobe shutters blocked movement and the kitchen felt narrow, leading to increased costs, wasted materials, and significant stress.
The Solution
Ravi used Zlendo Realty to convert his home into accurate 2D plans and realistic 3D views. He reviewed furniture placement and walking clearance digitally, testing multiple layout options before continuing work. This ensured smooth execution, predictable costs, and improved timelines.
Empower Your Remodeling Journey (India)
Combine these core tools to achieve zero-rework renovations and photorealistic confidence before construction starts.
AI Floor Planner
Convert your rough renovation concepts into exact digital floor plans effortlessly.
Try PlannerRealistic Renders
Test different color palettes, tiles, and furniture layouts in stunning 8K detail.
View ToolCost Estimator
Generate real-time BoQ insights aligned with your renovation choices.
Calculate Cost