The Zlendo Realty Blog
Home design, vastu, interiors and construction insights — from our team to your next project.
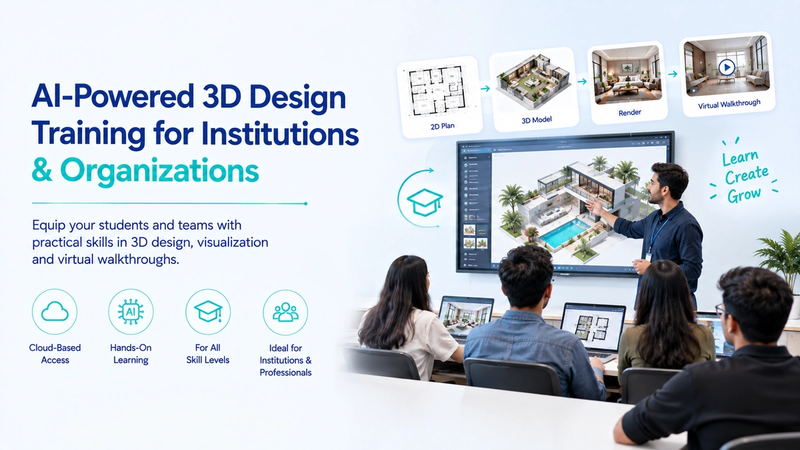
Bring AI-Powered 3D Design & Virtual Walkthrough Training to Your Institution, Organization or Workplace
Zlendo Realty brings AI-powered 3D design, 2D-to-3D conversion, realistic rendering, and virtual walkthrough training to colleges, institutions, and organizations — helping students and professionals build practical, future-ready design skills on a single cloud-based platform. Let me know if you'd like me to tighten the short description further or draft an alternate version for social sharing.
Read Article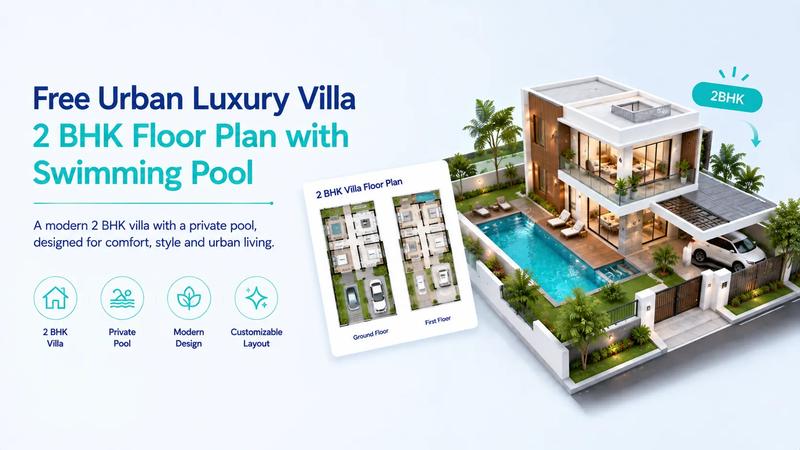
Free Urban Luxury Villa 2 BHK Floor Plan with Swimming Pool
The article showcases a free, downloadable 2 BHK urban luxury villa floor plan with a swimming pool, offered by Zlendo Realty. It's a modern, two-storey design featuring large glass windows, wooden accents, a landscaped front yard, and a private pool—built for homeowners wanting a stylish yet functional home.
Read Article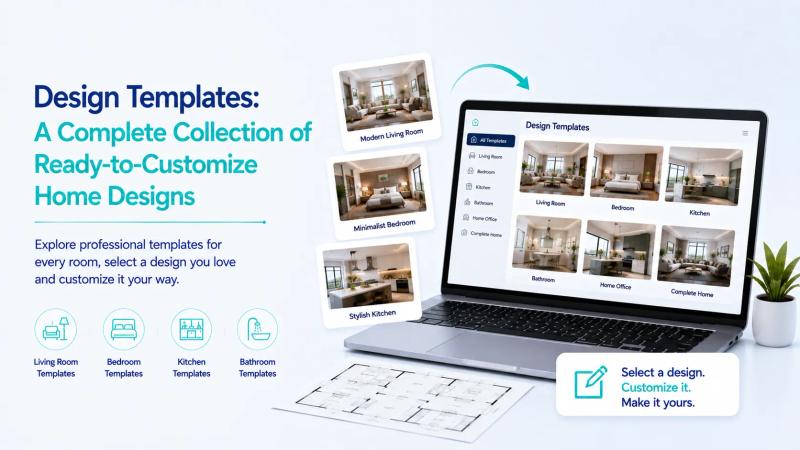
Design Templates: A Complete Collection of Ready-to-Customize Home Designs
ready-made, customizable home design concepts for living rooms, bedrooms, kitchens, bathrooms, home offices, and complete homes. Instead of designing from scratch, users pick a template and personalize the layout, furniture, colors, materials, and lighting to fit their space.
Read Article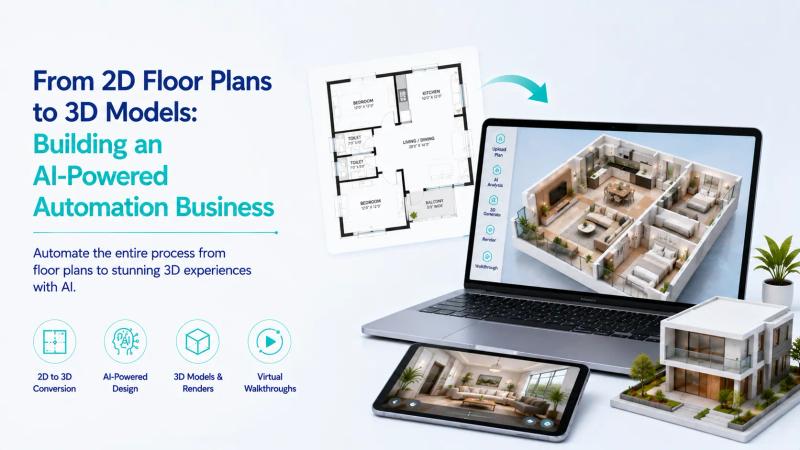
From 2D Floor Plans to 3D Models: Building an AI-Powered Automation Business
A look at how AI is turning static 2D floor plans into fully automated 3D experiences — from wall detection and 3D reconstruction to AI interior design, rendering, walkthroughs and client-ready presentations. The piece argues the real opportunity isn't selling 3D renders, but building an end-to-end automation platform for architects, real estate developers, agencies, interior designers, and builders.
Read Article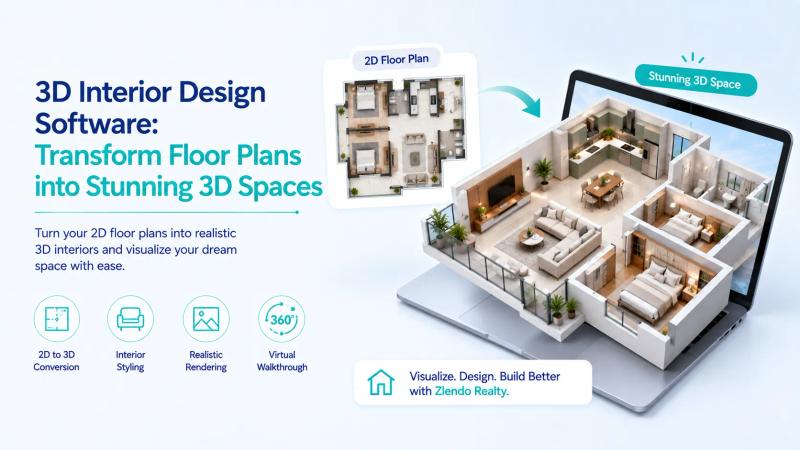
3D Interior Design Software: Transform Floor Plans into Stunning 3D Spaces
Learn how AI-powered 3D interior design software turns 2D floor plans into realistic, walkthrough-ready 3D spaces — helping homeowners, designers, architects, and builders visualize, style, and present interiors faster with Zlendo Realty.
Read Article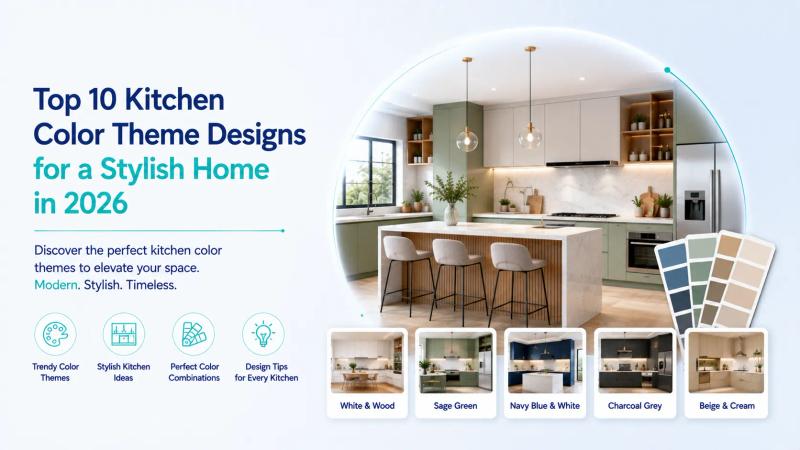
Top 10 Kitchen Color Theme Designs for a Stylish Home in 2026
Explore the top 10 kitchen color theme designs and discover how AI kitchen design software, 3D visualization, and Virtual Walkthroughs can help plan your dream kitchen.
Read Article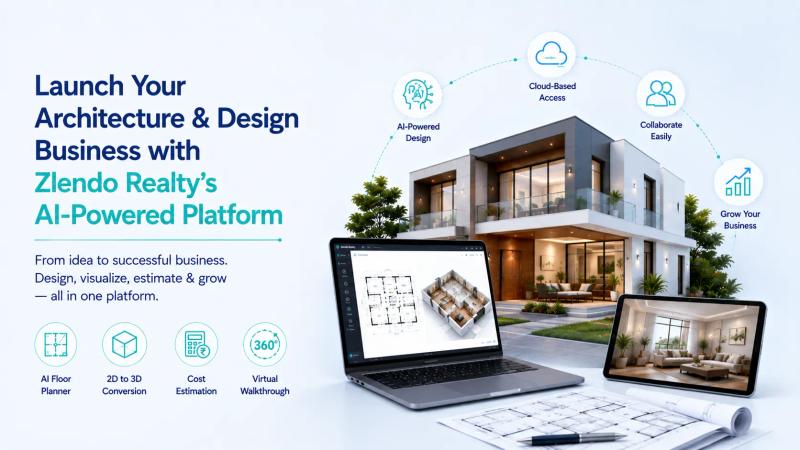
Launch Your Architecture & Design Business with Zlendo Realty's AI-Powered Platform
Launch and scale your architecture and design business with Zlendo Realty's AI-powered platform for floor plans, 3D visualization, rendering, cost estimation, and virtual walkthroughs.
Read Article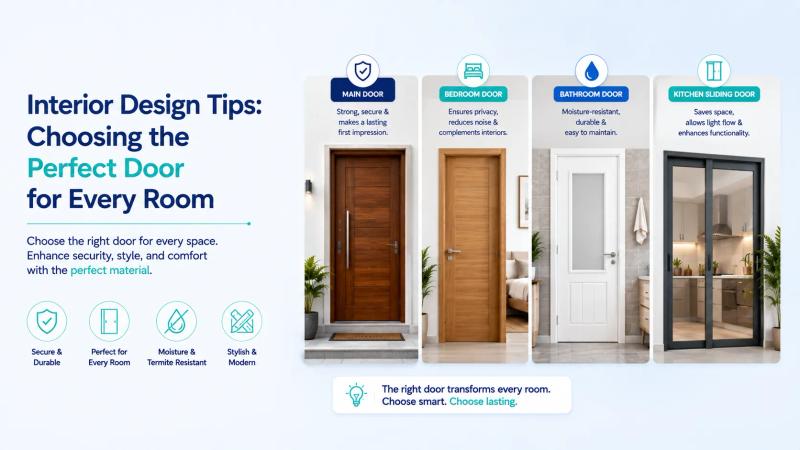
Interior Design Tips: Choosing the Perfect Door for Every Room
Learn how to choose the perfect door for every room by comparing wood, steel, PVC, and uPVC doors for main entrances, bedrooms, bathrooms, and kitchens.
Read Article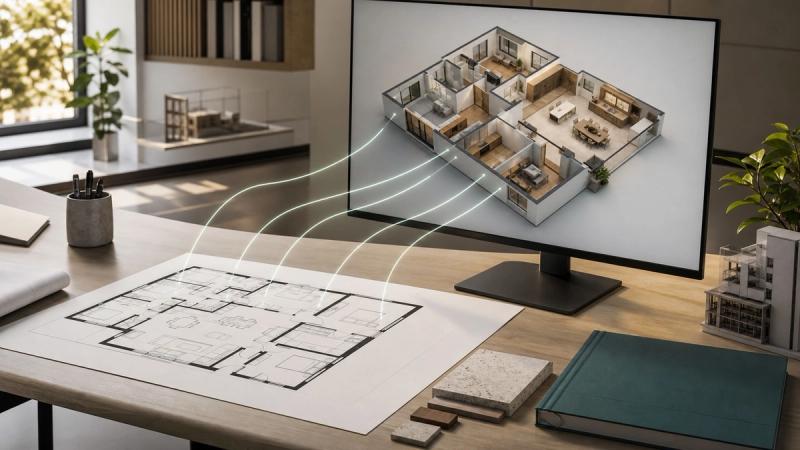
Floor Plan Visualization API: An Enterprise 3D Use Case
Floor plan visualization API architecture can turn existing 2D plan libraries into embedded 3D experiences. Explore the enterprise workflow with Zlendo.
Read Article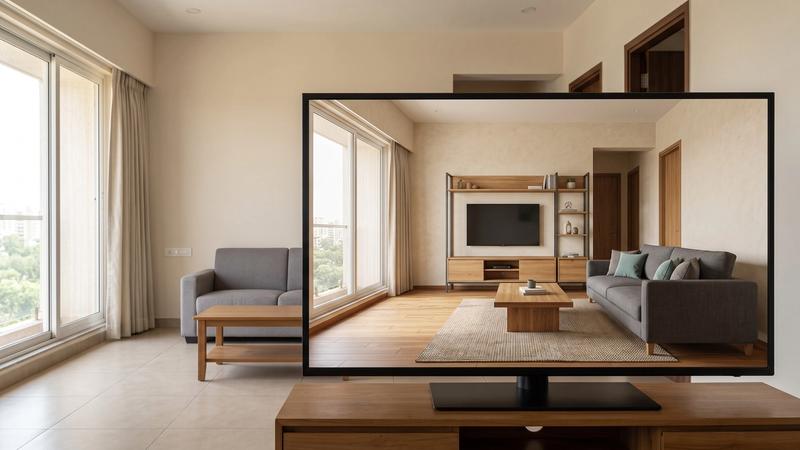
AI Room Design from Photo: 7-Step Guide for 2026
AI room design from photo starts with a better image and a precise brief. Learn the 2026 workflow, avoid layout errors, and create your redesign today.
Read ArticleAI Room Design from Photo: 7-Step Guide for 2026
AI room design from photo starts with a better image and a precise brief. Learn the 2026 workflow, avoid layout errors, and create your redesign today.
Read Article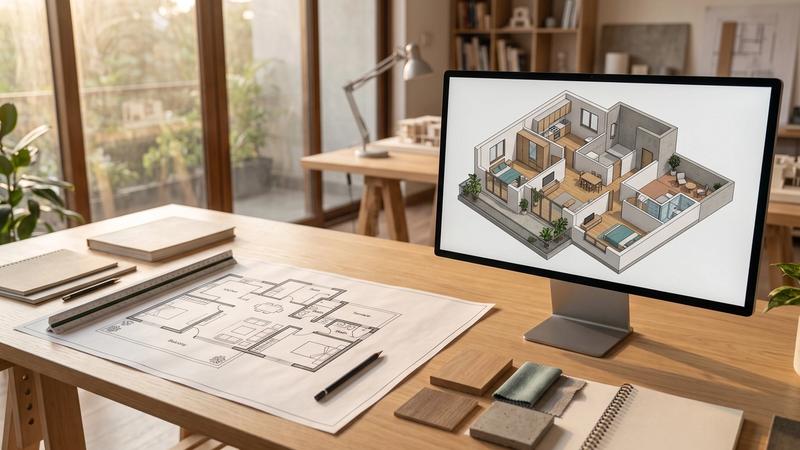
Convert 2D Floor Plan to 3D Online: Definitive 2026 Guide
Convert 2D floor plan to 3D online with a rigorous 2026 workflow for clean inputs, accurate validation, editing, exports, renders, and walkthroughs.
Read Article