Curate Your Perfect
Interior Lifestyle.
From first-time homebuyers to remote professionals, see how we transform spatial uncertainty into design confidence.
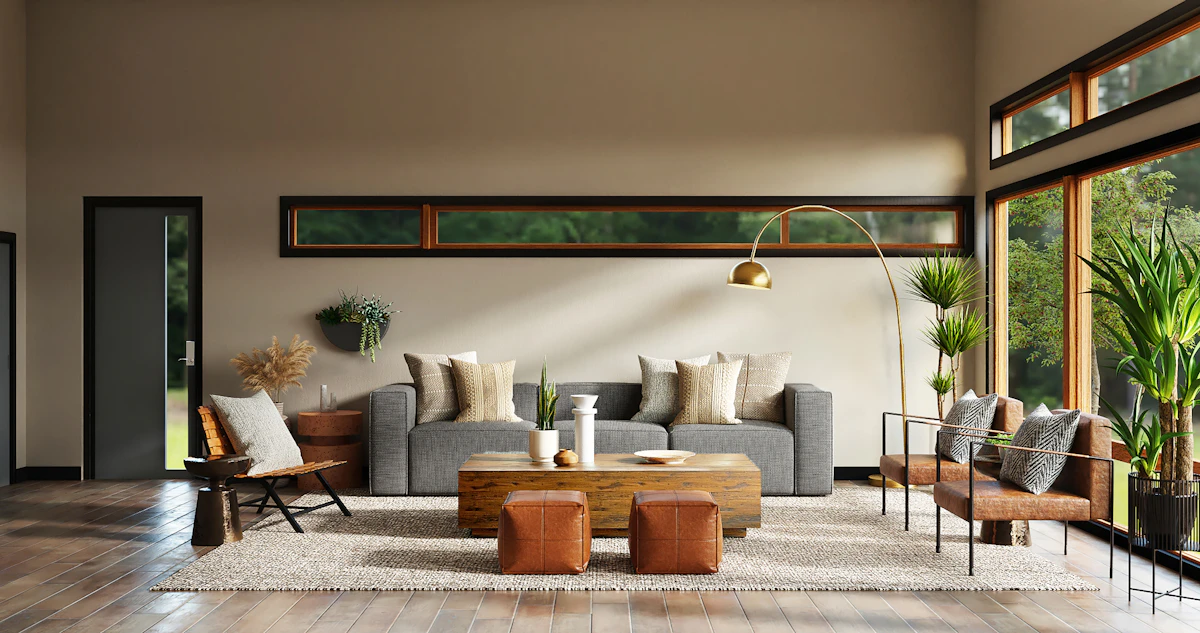
The Challenge
The Challenge
Ramesh, a 29-year-old professional, struggled with flat, technical builder plans. He couldn't visualize if a sofa would block movement or if wardrobes would make bedrooms feel cramped. This lack of spatial clarity led to hesitation and the fear of making expensive, permanent mistakes.
The Solution
Using Zlendo Realty, Ramesh transformed his 2D plan into a realistic 3D apartment. He explored layout options, checked walking clearance, and rearranged furniture instantly. This removed the guesswork, allowing him to finalize his plan with complete peace of mind before execution.
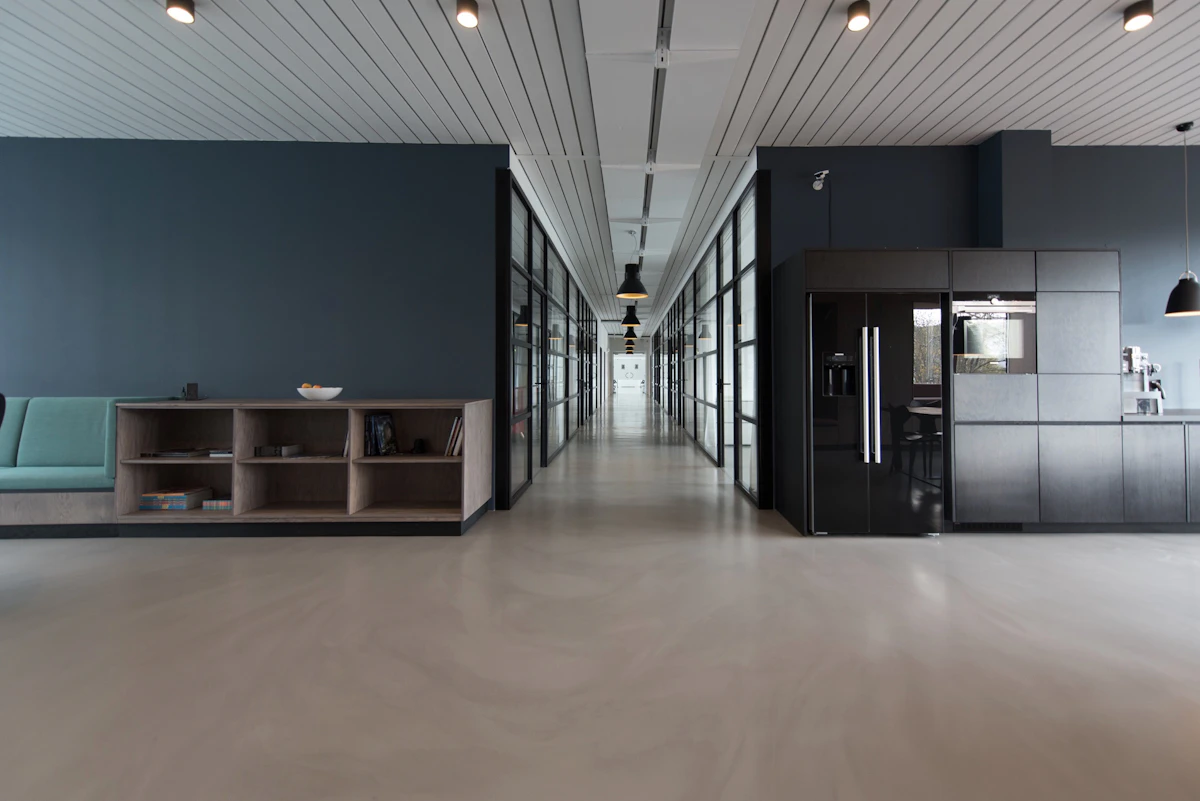
The Challenge
The Challenge
A young professional couple in a compact 2BHK found their home cluttered and stressful after transitioning to full-time remote work. Desks in the living room caused noise issues, while work equipment in the bedroom affected rest. They feared losing comfort while trying to improve productivity in their limited space.
The Solution
With Zlendo Realty, the couple digitally tested multiple layout possibilities. They analyzed desk placements for movement and lighting, and reviewed storage options through realistic walkthroughs. This created a dedicated work zone without sacrificing the openness or comfort of their daily living space.
Bring Your Interior Designs to Life (India)
Combine these core tools to instantly transform empty rooms into beautifully furnished virtual homes.
AI Room Styler
Automatically furnish rooms in distinct themes using our intelligent algorithm.
Design RoomInteriors & Exteriors
Harmonize the inside of your home with stunning exterior architectural finishes.
View Tool2D to 3D Converts
Upload a flat 2D blueprint and watch it become a living 3D space instantly.
Convert Plan