What Does It Cost to Build a 1500 sq ft House in India? (2026 Guide)
Building your dream home is one of the most significant investments you’ll make. One of the first questions every homeowner asks is: How much does it cost to build a 1500 sq ft house in India?
The answer depends on several factors, including location, construction quality, material selection, labor costs, design complexity, and finishing requirements. In 2026, the average construction cost for a 1500 sq ft house in India typically ranges from ₹22.5 lakh to ₹52.5 lakh or more, depending on the specifications.
This guide breaks down the costs involved and helps you estimate your budget accurately.
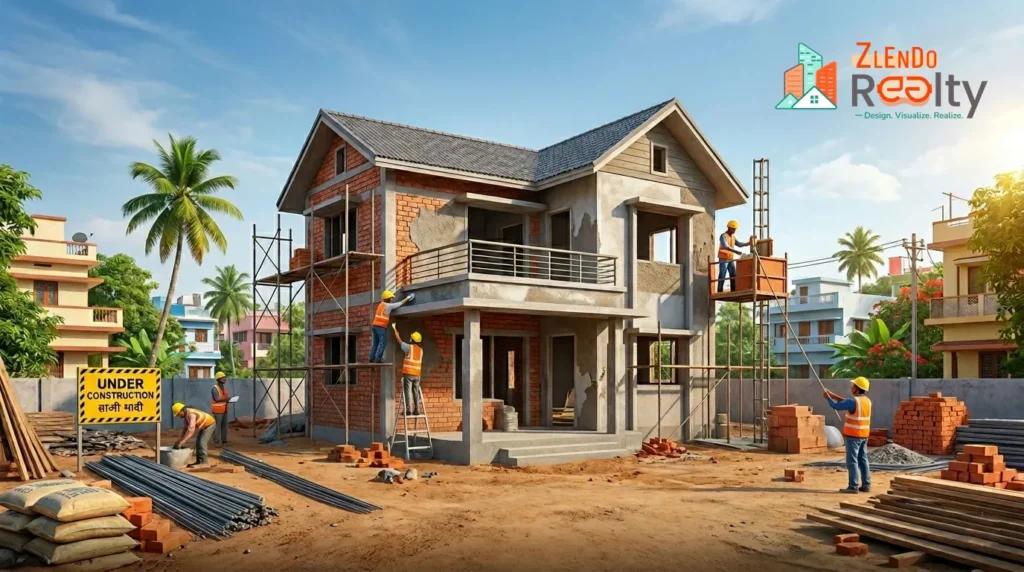
Average Cost of Building a 1500 sq ft House in India
The cost of construction is generally calculated on a per-square-foot basis.
| Construction Quality | Cost per sq ft | Total Cost for 1500 sq ft |
|---|---|---|
| Basic Construction | ₹1,500 – ₹1,800 | ₹22.5 lakh – ₹27 lakh |
| Standard Construction | ₹1,800 – ₹2,500 | ₹27 lakh – ₹37.5 lakh |
| Premium Construction | ₹2,500 – ₹3,500+ | ₹37.5 lakh – ₹52.5 lakh+ |
Note: These estimates typically exclude land costs, government approvals, compound walls, landscaping, and interior furnishings.
Key Factors Affecting Construction Cost
1. Location of the Property
Construction costs vary significantly across cities and regions. Metropolitan cities often have higher labor and material costs compared to smaller towns.
For example:
- Mumbai, Bengaluru, Chennai, and Delhi generally have higher construction rates.
- Tier-2 and Tier-3 cities may offer lower labor expenses.
- Remote locations may incur higher transportation costs for materials.
2. Type of Construction
The type of house you build directly impacts the overall budget.
Independent House: Usually requires a higher investment due to separate foundations, roofing, and infrastructure.
Duplex House: May cost more because of additional structural requirements such as staircases and reinforced foundations.
Luxury Home: Premium flooring, imported fixtures, designer interiors, and smart-home features significantly increase costs.
3. Material Selection
Materials account for a large portion of construction expenses.
Major cost components include:
- Cement
- Steel
- Bricks or blocks
- Sand and aggregates
- Doors and windows
- Electrical wiring
- Plumbing materials
- Flooring and tiles
- Paint and finishes
Choosing premium brands and imported products can substantially increase the final budget.
4. Labor Charges
Labor costs typically account for 25%–35% of total construction expenses.
Labor charges depend on:
- City and region
- Availability of skilled workers
- Project complexity
- Construction timeline
A custom-designed home often requires specialized labor, increasing overall costs.
5. Architectural and Structural Design
A simple rectangular layout is generally more cost-effective than a complex design featuring:
- Multiple balconies
- Large cantilever structures
- Double-height living rooms
- Custom facades
- Extensive glass work
Professional architectural planning may increase upfront costs but can reduce wastage and improve long-term efficiency.
Detailed Cost Breakdown for a 1500 sq ft House
Here’s an approximate breakdown for a standard-quality home costing around ₹33 lakh.
| Component | Percentage of Total Cost | Approximate Cost |
|---|---|---|
| Foundation and Structure | 25% | ₹8.25 lakh |
| Masonry and Walls | 15% | ₹4.95 lakh |
| Roofing and Slab Work | 12% | ₹3.96 lakh |
| Flooring | 10% | ₹3.30 lakh |
| Doors and Windows | 8% | ₹2.64 lakh |
| Electrical Work | 7% | ₹2.31 lakh |
| Plumbing | 6% | ₹1.98 lakh |
| Painting and Finishing | 10% | ₹3.30 lakh |
| Miscellaneous Expenses | 7% | ₹2.31 lakh |
Total Estimated Cost: ₹33 lakh
Additional Costs to Consider
Many homeowners focus only on construction expenses and overlook additional costs that can significantly affect the overall budget.
Government Approvals and Permits
- Building plan approval fees
- Property registration charges
- Utility connection fees
- Local authority permissions
Interior Design
Basic interiors may cost between ₹3 lakh and ₹10 lakh, while premium interiors can exceed ₹20 lakh.
Compound Wall and Gate
Depending on materials and design, these can add ₹1 lakh to ₹5 lakh or more.
Water and Electrical Connections
Initial utility setup costs vary by location and local regulations.
Landscaping
Gardens, paving, outdoor lighting, and decorative elements can increase expenses.
Tips to Reduce Construction Costs
Plan Thoroughly
Changes during construction often lead to delays and cost overruns. Finalize the design before work begins.
Choose Cost-Effective Materials
Compare local suppliers and consider alternatives that offer durability without excessive costs.
Optimize the Design
Simple layouts reduce material wastage and labor requirements.
Monitor Material Usage
Regular supervision helps prevent wastage and theft.
Hire Experienced Professionals
A qualified architect and contractor can improve quality while controlling costs.
Sample Budget Scenarios
Budget-Friendly Home
- Area: 1500 sq ft
- Cost per sq ft: ₹1,600
- Estimated Cost: ₹24 lakh
Ideal for homeowners prioritizing functionality over luxury finishes.
Mid-Range Family Home
- Area: 1500 sq ft
- Cost per sq ft: ₹2,200
- Estimated Cost: ₹33 lakh
Offers a good balance of quality, aesthetics, and durability.
Premium Home
- Area: 1500 sq ft
- Cost per sq ft: ₹3,200
- Estimated Cost: ₹48 lakh
Includes premium flooring, modular kitchen, luxury bathrooms, and advanced home features.
Material Quality Comparison: How It Affects the Cost of House Construction in India
The biggest factor influencing the cost of a 1500 sq ft house is the quality of materials selected. Below is a typical comparison of materials and brands used across different construction categories in India.
| Component | Basic Construction | Standard Construction | Premium Construction |
|---|---|---|---|
| Cement | Dalmia, Ramco OPC | UltraTech, Ramco PPC | UltraTech Super, ACC Gold, JK Super Cement |
| Steel | Local TMT Brands | Tata Tiscon, JSW Neosteel | Tata Tiscon 550SD, JSW Neosteel, Jindal Panther |
| Bricks/Blocks | Local Clay Bricks | Red Bricks or Standard AAC Blocks | Premium AAC Blocks, Fly Ash Blocks |
| Sand | River Sand/M-Sand | Quality M-Sand | Premium Graded M-Sand |
| Electrical Wires | Local Brands | Finolex, Polycab | Polycab FRLS, Havells, RR Kabel |
| Switches | Anchor Roma | Anchor, Legrand Lyncus | Legrand, Schneider Electric, Crabtree |
| Plumbing Pipes | Local PVC Pipes | Ashirvad, Supreme | Ashirvad CPVC, Astral, Supreme Premium |
| Water Tanks | Local Brands | Sintex | Sintex Double Layer, Supreme |
| Doors | Flush Doors | Laminated Flush Doors | Teak Wood Doors, Engineered Wood Doors |
| Windows | Aluminium Sliding | Powder-Coated Aluminium | uPVC Windows (Fenesta, Aparna) |
| Flooring | Ceramic Tiles | Vitrified Tiles | Double-Charge Vitrified, Italian Marble, Granite |
| Bathroom Fittings | Local Brands | Cera, Hindware | Jaquar, Kohler, Grohe |
| Sanitary Ware | Basic Ceramic Fixtures | Hindware, Cera | Jaquar, Kohler, Duravit |
| Paint | Tractor Emulsion | Asian Paints Premium Emulsion | Asian Paints Royale, Dulux Velvet Touch, Berger Silk |
| Kitchen Countertop | Kadappa Stone | Granite Countertop | Premium Granite or Quartz Stone |
| Kitchen Cabinets | Basic Carpenter Finish | Modular Kitchen (Local Brand) | Hettich/Häfele Hardware with Modular Kitchen |
| Waterproofing | Basic Chemical Treatment | Dr. Fixit | Dr. Fixit Premium Systems, Fosroc |
| Roofing/Waterproofing | Standard Treatment | Dr. Fixit LW+ | Fosroc, Sika Waterproofing Systems |
The cost of building a 1500 sq ft house in India in 2026 can range from ₹22.5 lakh to ₹52.5 lakh or more, depending on construction quality, location, design, and material choices. While basic homes can be built on a modest budget, premium finishes and customized designs can significantly increase costs.
Before starting construction, create a detailed budget, obtain multiple contractor quotations, and allocate an additional 10–15% contingency fund for unexpected expenses. Proper planning and informed decision-making can help you build a quality home while staying within budget.
Estimated Budget Summary:
- Basic Home: ₹22.5–27 lakh
- Standard Home: ₹27–37.5 lakh
- Premium Home: ₹37.5–52.5 lakh+
With the right planning, a 1500 sq ft house can provide a comfortable, modern living space while remaining a financially sound investment.
Ready to Plan Your Dream Home with Confidence?
Building a house is more than choosing materials and managing costs—it’s about making informed decisions before construction begins. With the right planning, you can avoid costly mistakes, optimize your budget, and visualize your dream home before laying a single brick.
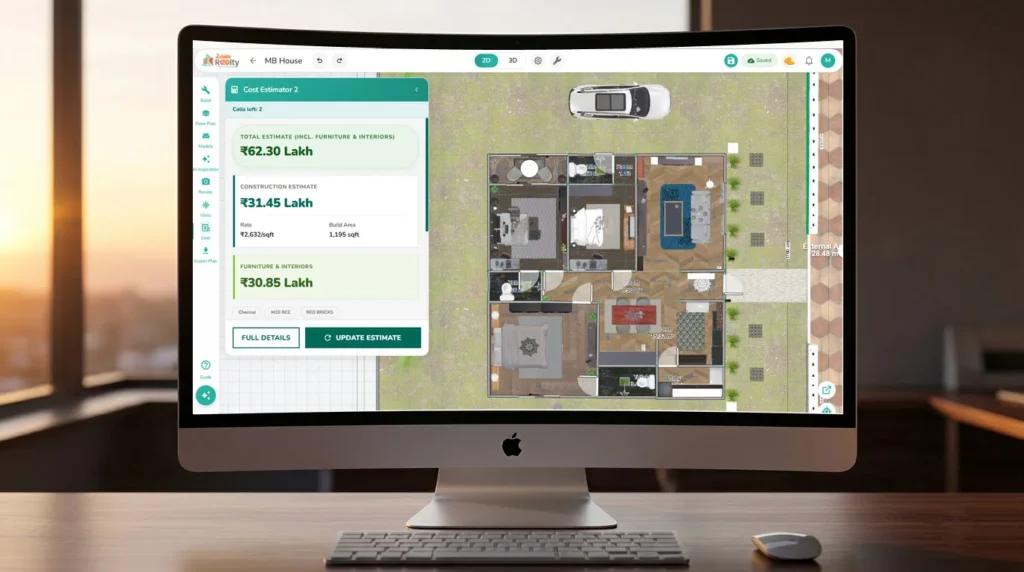
With Zlendo Realty, homeowners, architects, and builders can access an end-to-end home planning solution that helps transform ideas into reality. From floor planning and 3D visualization to cost estimation and immersive virtual walkthroughs, the platform enables you to make confident decisions at every stage of your project.
What Zlendo Realty Offers
- Floor Plan Creation & Optimization
- Instant 2D-to-3D Home Visualization
- Real-Time Budget & Cost Estimation
- Detailed Project Planning Support
- Photorealistic 4K Renders
- Interactive Virtual Walkthroughs
- Interior & Exterior Design Inspiration
- Design-to-Construction Decision Support
Whether you’re planning a 1,500 sq ft family home, a duplex, or a premium villa, Zlendo Realty helps you visualize, estimate, and refine your project before construction starts, reducing uncertainty and helping you stay within budget.
Start your home-building journey smarter. Plan, visualize, estimate, and experience your future home with Zlendo Realty‘s end-to-end digital construction planning platform.
Reshma Shree
A passionate content writer and digital marketer skilled in creating engaging, SEO-driven content that boosts online visibility and brand growth.