Design. Visualize.
Experience. Sell.
Turn ideas, floor plans, and property concepts into immersive 3D experiences with AI-powered design and visualization tools.

One AI Platform. Every Stage.
Designing a property involves more than drawing a floor plan. You need to understand the space, visualize possibilities, communicate ideas, refine designs, and help clients experience the finished result before construction begins. Zlendo Realty connects these stages in one AI-powered workflow.
Plan
Create accurate 2D and 3D floor plans and turn spatial ideas into structured designs.
Transform
Convert existing 2D floor plans into immersive 3D environments without starting from scratch.
Style
Experiment with furniture, materials, colors, lighting, and interior design styles using AI.
Visualize
Create realistic interiors, exteriors, landscapes, materials, and lighting conditions.
Render
Transform designs into photorealistic images in seconds for presentations & marketing.
Experience
Let clients explore spaces interactively through immersive 360° virtual walkthroughs.
Explore the AI Design Suite

AI Floor Planner
Accurate 2D & 3D space planning with intelligent wall snapping, and smart drag-and-drop elements.
Explore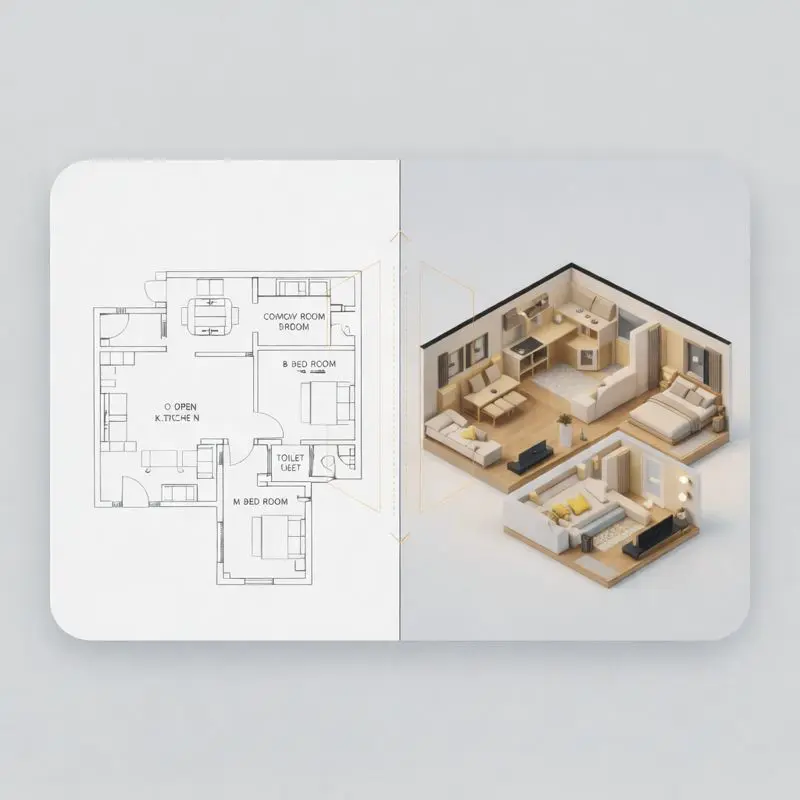
2D to 3D Converter
Upload a flat drawing and instantly turn it into a presentation-ready 3D experience.
Explore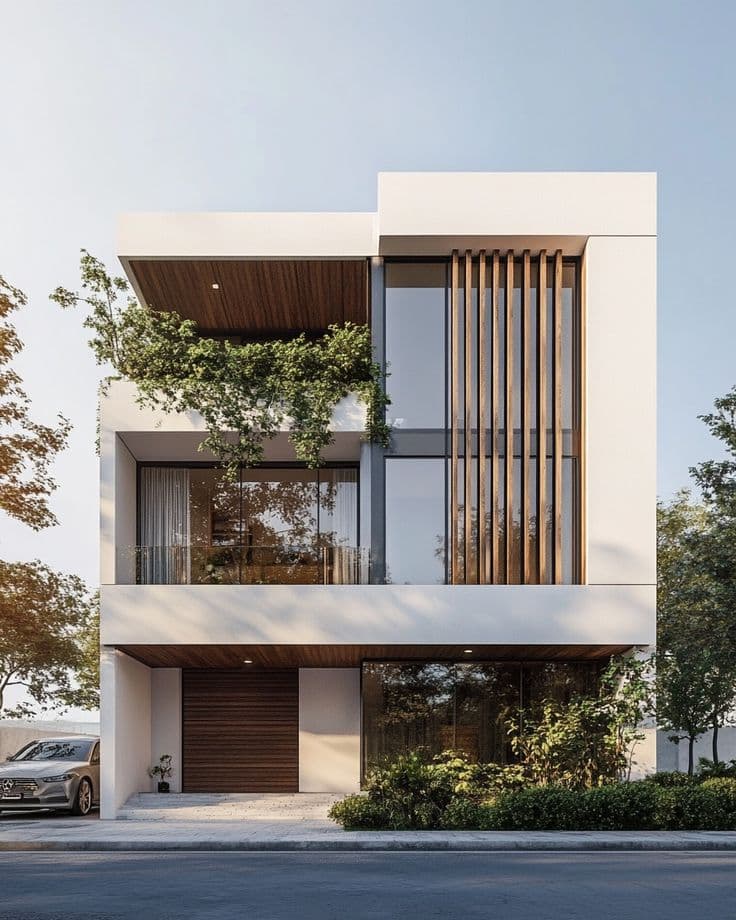
Smart Room Styler
Instantly restyle rooms with AI precision, experiment with materials and layouts rapidly.
Explore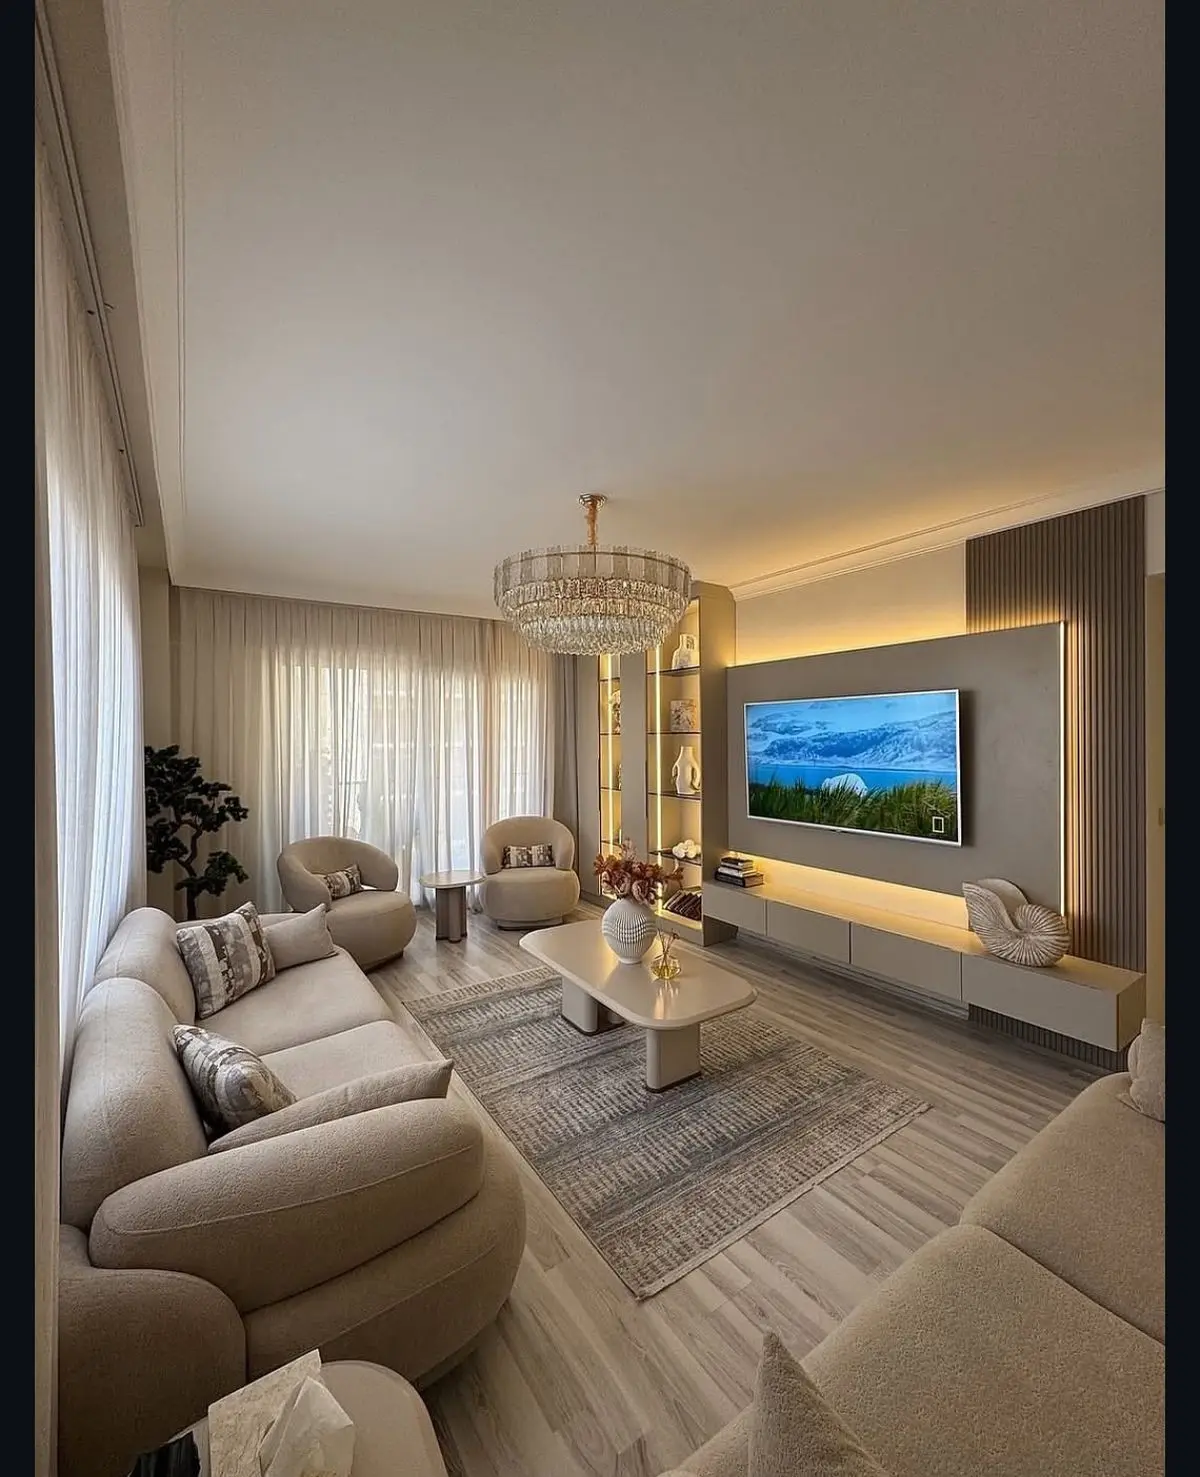
Interiors & Exteriors
Robust region-aware design generation optimized for any lighting or environment condition.
Explore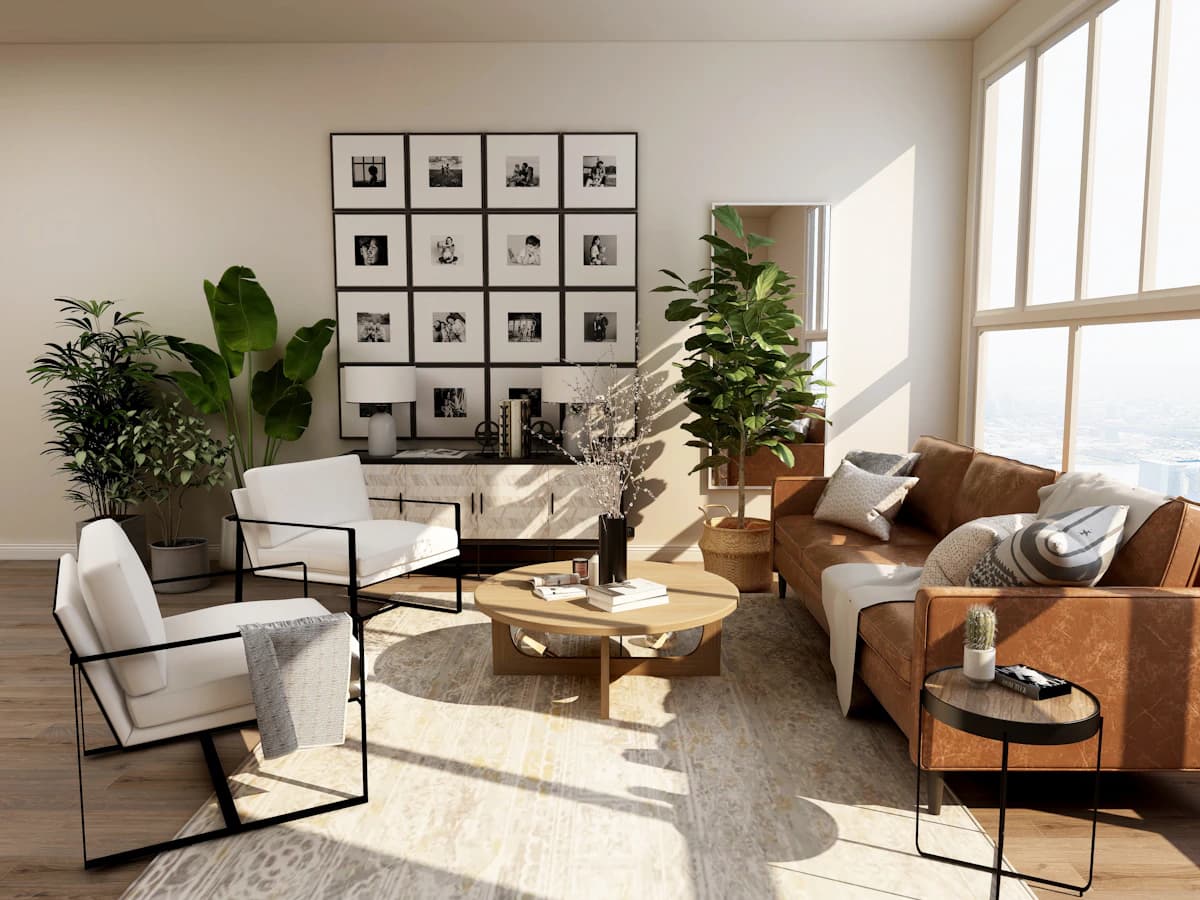
Realistic Renders
Bypass heavy local rendering software. Photorealistic cloud visualization in seconds.
Explore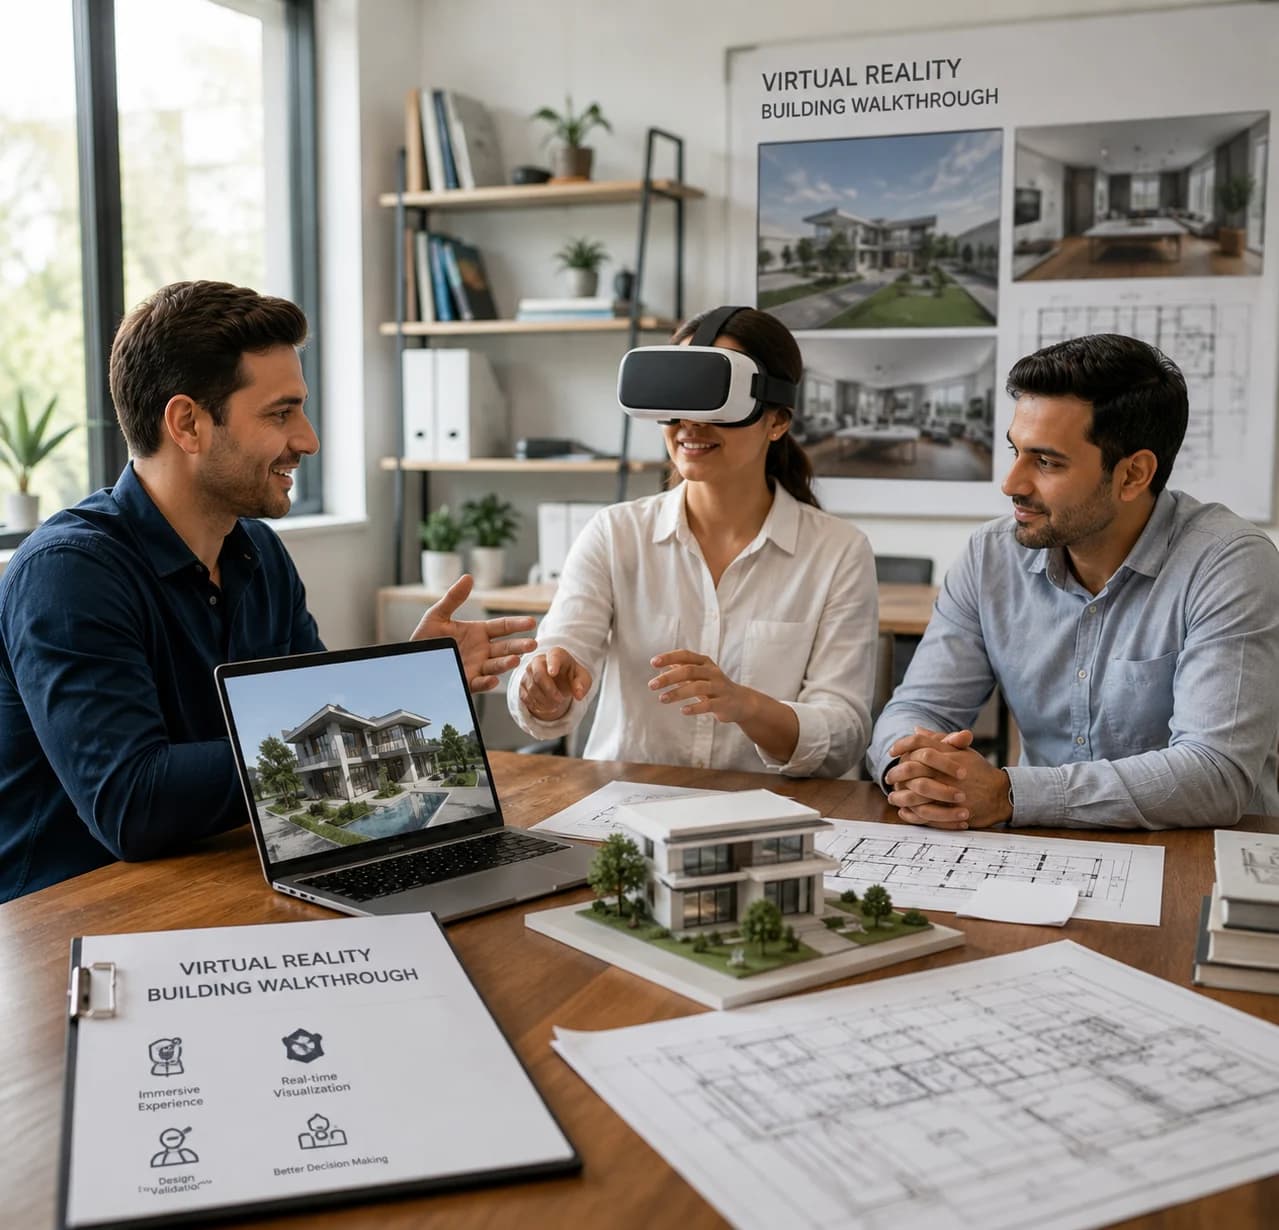
Virtual Walkthrough
Deliver immersive 360° experiences bridging the gap before properties are even built.
Explore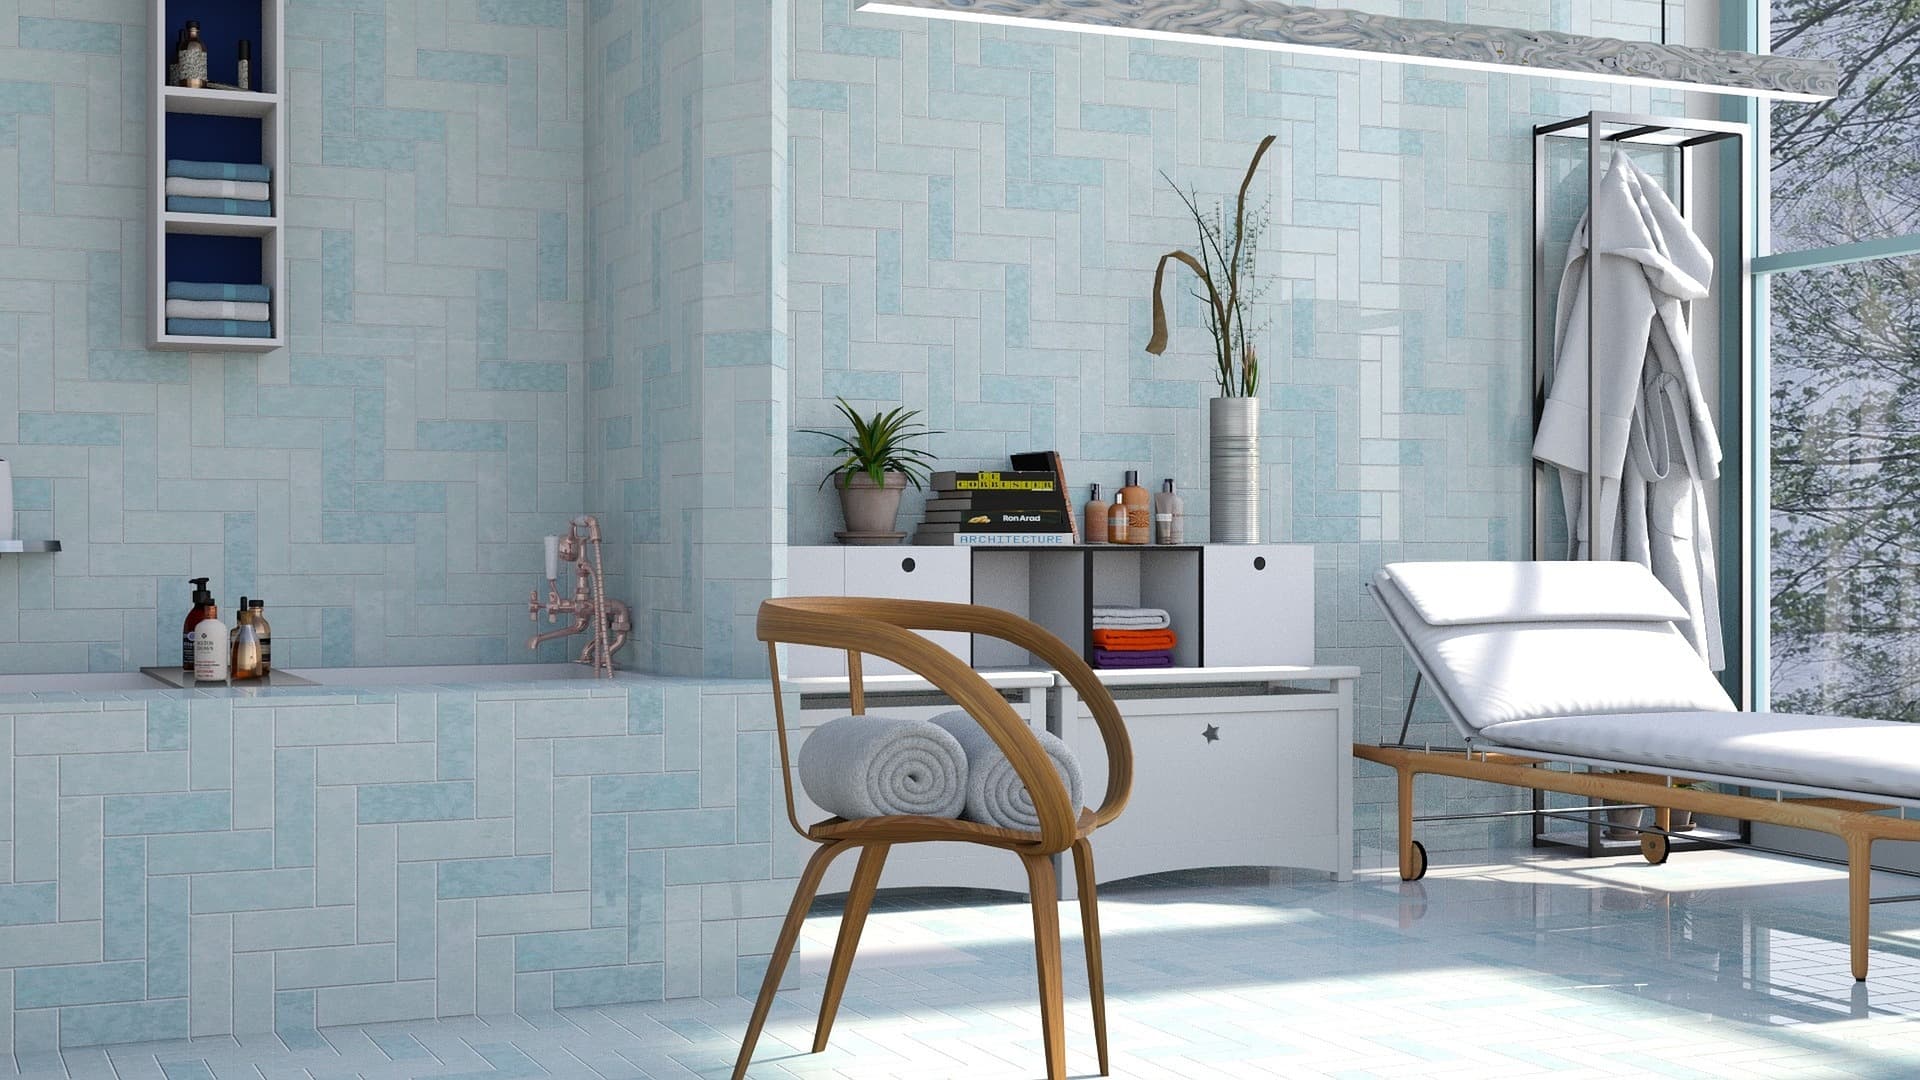
Bathroom Design Tool
Create spa-like sanctuaries with accurate plumbing planning, material selection, and realistic lighting.
Explore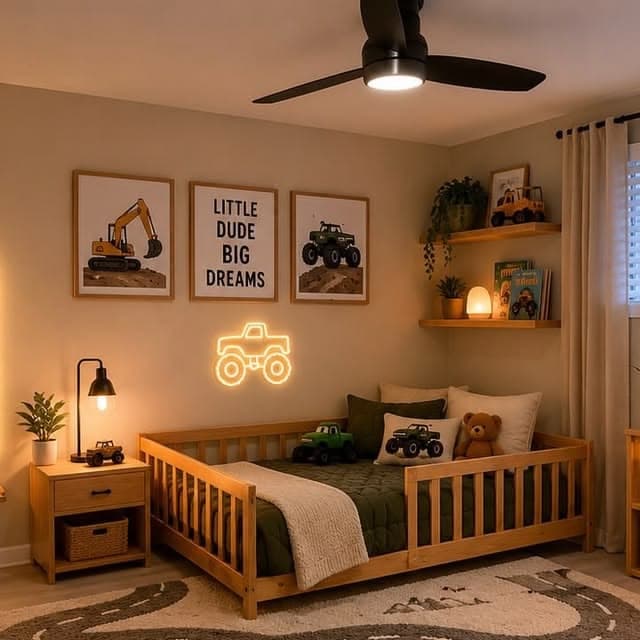
Kids Room Layouts
Design adaptable, fun, and functional children’s spaces with intelligent zoning and safe furniture choices.
ExploreBuilt for the Entire Property Design Ecosystem
Whether you're designing a home, developing a property, presenting a project, or helping a client make a decision, Zlendo Realty brings visualization closer to the people who need it.
Homeowners
Explore layouts, furniture, materials, colors, and design possibilities before making expensive decisions.
Explore Home DesignArchitects
Move faster from drawings to 3D visualization, presentation assets, and immersive client experiences.
Explore Architect SolutionsInterior Designers
Generate and compare multiple design concepts without rebuilding every scene manually.
Explore Design SolutionsBuilders & Contractors
Help clients understand proposed spaces before construction and reduce ambiguity.
Explore Contractor SolutionsReal Estate Developers
Create compelling visual experiences that help buyers understand properties before they are built.
Explore Developer SolutionsReal Estate Professionals
Turn property plans into visual experiences that are easier for prospects to understand and remember.
Explore Real Estate SolutionsOne Platform. Six Powerful Ways to Visualize Property.
| Product | What it does | Ideal for |
|---|---|---|
| AI Floor Planner | Create and edit 2D & 3D floor plans | Planning & spatial design |
| 2D to 3D Converter | Transform existing plans into 3D | Fast visualization |
| Smart Room Styler | AI-powered interior styling | Interior concepts |
| Interiors & Exteriors | Design complete properties | Architecture & landscaping |
| Realistic Renders | Generate photorealistic visuals | Presentations & marketing |
| Virtual Walkthrough | Create immersive 360° experiences | Client experience & sales |
Ready to Bring Your Next Property to Life?
Start with a floor plan. Transform it into 3D. Style every space. Create photorealistic visuals. Then let your clients walk through the result. All from one AI-powered design platform.
No credit card required. Explore the future of AI-powered property visualization.