3D Interior Design Software: Transform Floor Plans into Stunning 3D Spaces
Designing an interior is no longer limited to sketches, technical drawings, and imagination. With modern 3D interior design software, homeowners, architects, builders, and interior designers can transform floor plans into realistic digital spaces and explore how a project will look before construction begins.
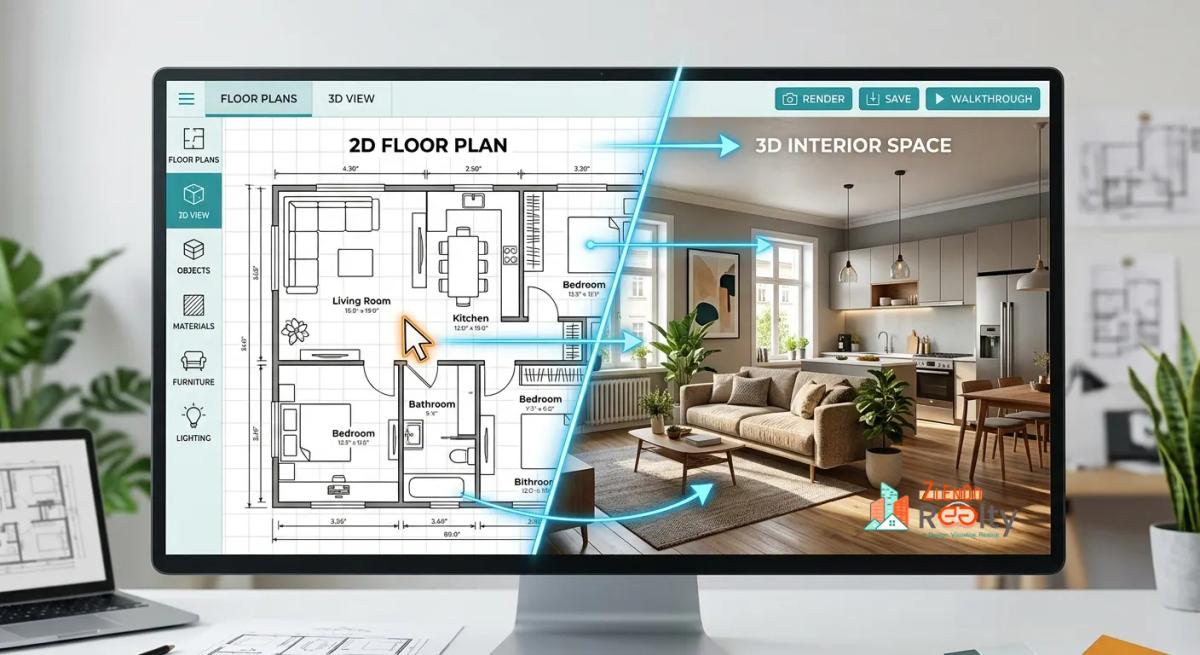
Instead of relying only on a flat 2D drawing, 3D interior design tools make it possible to visualize rooms, furniture, materials, lighting, layouts, and overall spatial relationships in an immersive environment.
Among the newer AI-powered solutions, Zlendo Realty takes this process a step further by helping users convert 2D floor plans into interactive 3D spaces, generate realistic visualizations, and present designs to clients more effectively.
What Is 3D Interior Design Software?
3D interior design software is a digital tool used to plan, visualize, modify, and present interior spaces in three dimensions.
Traditional floor plans show a space from above. While useful for understanding dimensions and room arrangements, they can be difficult for clients and homeowners to interpret.
A 3D interior design platform adds depth and visual context. Users can see:
- Room layouts
- Walls, doors, and windows
- Furniture placement
- Flooring and wall finishes
- Lighting
- Colors and materials
- Interior styling
- Overall proportions and spatial relationships
This makes design decisions easier to understand before any physical work begins.
Why Is 3D Interior Design Software Important?
Interior design involves many decisions. Choosing the wrong furniture size, color palette, lighting arrangement, or room layout can result in expensive changes later.
3D visualization helps reduce this uncertainty by allowing users to experience a design digitally.
For homeowners, it provides a clearer picture of the finished space.
For interior designers, it makes it easier to communicate design concepts.
For architects and builders, it can improve client presentations and speed up approvals.
For real estate professionals, realistic 3D presentations can make properties easier to market and understand.
From 2D Floor Plans to 3D Interior Designs
One of the biggest advantages of AI-powered design software is the ability to turn an existing floor plan into a 3D model without building the entire model manually.
With Zlendo Realty's 2D to 3D Converter, users can upload a floor plan and generate a 3D representation of the space. The platform is designed to recognize the layout and automatically generate elements such as walls and rooms, producing a presentation-ready 3D environment.
This can significantly simplify a workflow that traditionally involves drafting, 3D modeling, rendering, and presentation.
Key Features to Look for in 3D Interior Design Software
Not every interior design platform offers the same capabilities. When choosing software, consider the following features.
1. 2D-to-3D Conversion
If you already have a floor plan, converting it into 3D can save substantial time.
Look for software that can recognize walls, rooms, doors, and other structural elements automatically rather than requiring every component to be modeled manually.
2. AI-Powered Design
Artificial intelligence can automate repetitive parts of the design process.
Modern AI interior design tools can help users generate layouts, apply design styles, and make visual changes without requiring advanced technical skills.
3. Realistic 3D Rendering
A useful design platform should provide realistic visualization so users can understand how materials, colors, furniture, and lighting will appear together.
Zlendo Realty also provides photorealistic rendering capabilities designed to turn digital designs into presentation-ready visuals.
4. Interior Styling
Good interior design software should allow users to experiment with different aesthetics.
For example, a room can be visualized in styles such as:
- Modern
- Minimalist
- Contemporary
- Scandinavian
- Luxury
- Traditional
AI-powered styling can make it faster to explore multiple concepts before choosing a final direction.
5. Furniture and Material Customization
Furniture, finishes, colors, flooring, fabrics, and decorative elements can dramatically change the appearance of a room.
A strong 3D design platform should make these elements easy to modify and compare.
6. Virtual Walkthroughs
Static images show only one viewpoint. Interactive walkthroughs allow clients and homeowners to experience the space from different perspectives.
This can make design presentations more engaging and help identify issues that may not be obvious in a traditional floor plan.
Zlendo Realty includes interactive walkthrough and presentation capabilities as part of its broader design workflow.
How AI Makes Interior Design Faster
Traditional interior design workflows often require several separate stages: creating a floor plan, building a 3D model, applying materials, rendering images, and preparing a presentation.
AI can connect many of these steps.
For example, the Zlendo Realty workflow allows users to upload a floor plan, generate a 3D structure, apply visualization, and prepare a presentation. Its product page describes the 2D-to-3D process as taking the user from an uploaded layout to a client-ready 3D space.
This can help design professionals spend less time on repetitive production work and more time refining the actual design.
3D Interior Design Software for Different Users
For Homeowners
Homeowners can use 3D design software to visualize their dream home before committing to construction or renovation decisions.
Instead of trying to imagine what a floor plan will look like in reality, they can explore the space digitally and compare different design ideas.
For Interior Designers
Interior designers can use 3D software to create concepts, experiment with materials, present options to clients, and reduce misunderstandings.
A visual presentation can often communicate an idea more effectively than a technical drawing alone.
For Architects
Architects can use 3D visualization to complement architectural drawings and communicate spatial concepts during client discussions.
Automated 2D-to-3D workflows can also reduce the amount of time spent creating preliminary models.
For Builders and Developers
Builders and developers can use realistic 3D presentations to help prospective customers understand properties before completion.
Interactive presentations can also make it easier to communicate different layout and interior possibilities.
Benefits of Using 3D Interior Design Software
Faster Design Visualization
Instead of manually creating every visualization, AI-powered tools can automate parts of the process.
Better Client Communication
Clients can see and interact with a proposed space rather than trying to understand a technical floor plan.
Easier Design Changes
Changing colors, furniture, materials, or layouts digitally is much easier than making physical changes after construction.
More Confident Decisions
Seeing a design in 3D helps homeowners and professionals identify potential issues earlier.
More Effective Presentations
High-quality renders and walkthroughs can make design proposals more compelling and easier to understand.
3D Interior Design Software vs. Traditional Design Workflows
Traditional workflows often require multiple specialized applications for drafting, modeling, rendering, and post-production.
This can create additional file management, exports, revisions, and tool switching.
An integrated platform can bring several of these activities together.
Zlendo Realty positions its platform around a unified workflow covering floor planning, 3D modeling, rendering, and presentation, reducing the need to switch between multiple design applications.
The result is a simpler workflow from floor plan → 3D model → visualization → presentation.
How to Choose the Best 3D Interior Design Software
Before selecting a platform, consider:
- Ease of use – Can beginners use it without extensive training?
- 2D-to-3D capabilities – Can existing floor plans be converted quickly?
- Rendering quality – Are the visualizations realistic enough for presentations?
- Customization – Can furniture, materials, lighting, and colors be changed easily?
- Walkthrough support – Can clients explore the design interactively?
- AI features – Does the software automate repetitive design tasks?
- Cloud accessibility – Can projects be accessed without depending on a high-end workstation?
- Presentation tools – Can designs be shared easily with clients?
The right choice depends on whether you are designing a personal home, producing professional interior concepts, or managing multiple architectural and real estate projects.
Why Choose Zlendo Realty for 3D Interior Design?
Zlendo Realty combines several stages of the design process into one AI-powered platform.
Users can create or upload floor plans, convert them into 3D environments, style interiors, generate realistic renders, and create immersive presentations.
Its 2D-to-3D workflow is particularly useful for professionals who already have floor plans and want to move quickly from technical drawings to visual presentations. The platform says its system automatically identifies layout elements and generates 3D spaces ready for presentation.
For users who want to experiment with interior styles, Zlendo Realty's Smart Room Styler also supports AI-driven styling, furniture layouts, lighting, materials, and design themes.
The Future of Interior Design Is 3D and AI-Powered
The interior design industry is moving toward faster, more visual, and more interactive workflows.
2D drawings will continue to play an important role in architecture and construction, but 3D visualization provides another layer of communication. When combined with AI, it can make the journey from a simple floor plan to a realistic interior concept significantly faster.
Whether you are a homeowner planning a renovation, an interior designer presenting ideas, an architect developing a project, or a builder showcasing a property, 3D interior design software can help turn concepts into experiences.
With tools such as Zlendo Realty, the process can begin with something as simple as a 2D floor plan and evolve into a detailed, interactive 3D representation of the future space.
The best 3D interior design software does more than create attractive images. It helps users understand space, communicate ideas, experiment with designs, select products, and make better decisions before construction or renovation begins.
AI-powered platforms are making this process faster by combining 2D-to-3D conversion, visualization, interior styling, product catalogs, templates, rendering, and presentation tools.
If you want to transform your floor plans into immersive 3D spaces and design faster, explore Zlendo Realty's tools:
Design Library: Browse a 3D product catalog and find products to bring your interior concepts to life.
Design Templates: Choose from professionally designed templates and start your interior design faster.
Turn your floor plan into a 3D interior and start designing faster with Zlendo Realty.
FAQs – 3D Interior Design Software
1. How can 3D interior design software improve the design process?
3D interior design software makes the design process faster, more visual, and easier to manage. Designers can create or convert floor plans into 3D spaces, experiment with layouts, furniture, materials, colors, and lighting, and make changes before implementation. AI-powered tools can also automate repetitive tasks, helping designers spend more time on creativity and client requirements.
2. What are the key features of 3D interior design software?
Key features typically include 2D-to-3D floor plan conversion, 3D modeling, realistic rendering, furniture and material libraries, interior styling, AI-powered design assistance, templates, and virtual walkthroughs. These features help users create realistic interior concepts and present them effectively to clients.
3. How does 3D interior design software help visualize interiors?
3D interior design software converts design ideas and floor plans into realistic digital environments. Users can view room layouts from different perspectives, experiment with furniture and décor, change colors and materials, and preview how different design choices work together. This makes it easier to understand the final look and feel of an interior before construction or renovation.
4. Who can benefit from 3D interior design software?
Homeowners, interior designers, architects, builders, real estate developers, and property professionals can benefit from 3D interior design software. It helps users visualize spaces, create design concepts, communicate ideas with clients, and develop compelling property presentations without relying solely on traditional 2D drawings.
5. Why is 3D interior design software useful for interior designers?
3D interior design software helps interior designers create concepts faster, explore multiple design options, and communicate their ideas more effectively. Features such as AI-powered styling, 3D product libraries, ready-made templates, realistic rendering, and interactive presentations can reduce repetitive work while making client presentations more engaging and easier to understand.
6. How can 3D interior design software improve ROI for interior designers?
3D interior design software can improve ROI by reducing design time, minimizing repetitive work, and helping designers create and present more projects efficiently. Features such as AI-powered design, 2D-to-3D conversion, 3D product libraries, templates, and realistic renders can shorten project turnaround times and reduce the need for manual modeling. Faster presentations and clearer client communication can also help designers win projects, increase productivity, and deliver more value with the same resources.
Reshma Shree
A passionate content writer and digital marketer skilled in creating engaging, SEO-driven content that boosts online visibility and brand growth.