From 2D Floor Plans to 3D Models: Building an AI-Powered Automation Business
The Next Opportunity in Architecture, Real Estate and Interior Design
A floor plan is one of the most important documents in architecture and real estate—but it is also one of the hardest for a non-technical customer to understand.
Architects see walls, dimensions, circulation, and spatial relationships. Buyers and property customers see lines on a page.
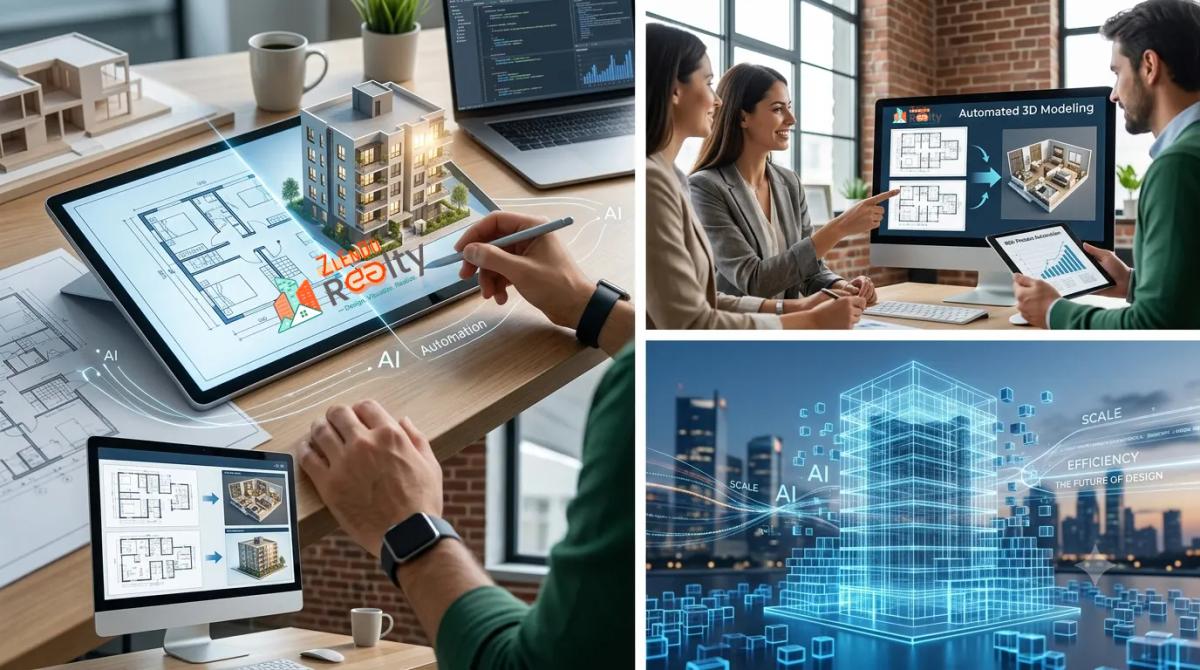
This creates a major business opportunity: turning 2D floor plans into immersive 3D experiences automatically using AI.
The technology is moving beyond simple image generation. Modern AI-powered platforms can recognize walls, rooms and structural elements from uploaded plans and convert them into 3D environments, renders and presentation experiences. Zlendo Realty, for example, describes a workflow where users upload a plan and receive an AI-generated 3D model and client-ready presentation.
The real startup opportunity, however, is bigger than 2D-to-3D conversion.
It is about automating the entire process from floor plan to customer presentation.
The Traditional Process Is Slow and Expensive
Today, a typical architectural visualization workflow can involve several disconnected tools and professionals.
A customer provides a PDF, CAD drawing, image or sketch.
Then someone has to:
- Interpret the floor plan
- Trace or rebuild the walls
- Create doors and windows
- Build the 3D structure
- Add furniture
- Apply materials and textures
- Set lighting
- Generate renders
- Create walkthroughs
- Prepare presentation material
- Make revisions
- Send the final output to the customer
Every additional step creates cost and delay.
The result is a fragmented workflow involving CAD software, 3D modelling tools, renderingengines and post-production software. Zlendo Realty highlights this problem by contrasting multi-day traditional workflows with an automated process designed to produce client-ready outputs much faster.
For a startup, this inefficiency is the opportunity.
The AI-Powered Alternative
Imagine a completely automated pipeline.

Step 1: Upload
The customer uploads:
- PDF floor plan
- JPG or PNG
- CAD drawing
- Blueprint
- Scanned drawing
- Hand-drawn layout
Step 2: AI Understands the Plan
Computer vision and AI identify:
- Exterior walls
- Interior walls
- Rooms
- Doors
- Windows
- Openings
- Dimensions
- Room labels
- Furniture indicators
- Structural relationships
The system converts the visual drawing into structured spatial information.
Step 3: Automatic 3D Generation
The AI creates the basic 3D environment.
Walls become 3D walls.
Doors become openings.
Windows become architectural elements.
Rooms become navigable spaces.
The user should not need to manually rebuild the project inside traditional 3D software.
Step 4: AI Interior Design
Now the system can automatically apply design intelligence.
The customer chooses:
Modern | Luxury | Minimal | Contemporary | Traditional | Scandinavian | Indian | Premium
The AI applies:
- Furniture
- Flooring
- Wall finishes
- Ceiling design
- Lighting
- Curtains
- Kitchen elements
- Bathroom fixtures
- Decorative elements
This transforms a technical floor plan into something emotionally understandable.
Step 5: Automated Rendering
The platform generates:
- 3D views
- Photorealistic renders
- Isometric views
- Floor-plan visuals
- Room views
- Exterior views
- Marketing images
Step 6: Virtual Walkthrough
The customer receives a link.
Instead of looking at a static drawing, they can enter the proposed space and explore it.
This changes the conversation from:
“Can you understand this floor plan?”
to:
“Can you imagine yourself living here?”
Step 7: Automated Customer Presentation
The system can automatically create a presentation containing:
- Project overview
- 2D floor plan
- 3D floor plan
- Room views
- Material selections
- Design options
- Walkthrough
- Shareable presentation link
The entire workflow becomes a digital pipeline rather than a collection of manual services.
The Startup Is Not Selling 3D Images
This is an important distinction.
A weak business proposition would be:
“We convert floor plans into 3D images.”
That sounds like a rendering agency.
A stronger proposition is:
“We automate the journey from architectural drawing to customer-ready 3D experience.”
That positions the company as a software and AI automation platform.
The value is not the individualrender.
The value is the automation.
Who Will Pay for This?
The potential customer base is much larger than architects alone.
1. Real Estate Developers
Developers can convert apartment floor plans into attractive sales presentations.
Instead of showing buyers a technical plan, sales teams can demonstrate the future apartment in 3D.
For large residential projects, automation can become especially valuable because hundreds of units may need visualisation.
2. Real Estate Agencies
Property agents need better ways to market properties.
A 2D plan can become:
2D Plan → 3D Floor Plan → Furnished Views → Walkthrough → Marketing Presentation
This can become a repeatable listing-generation service.
3. Architects
Architects can use AI to reduce repetitive modelling and visualization work.
Instead of spending hours rebuilding basic geometry, they can spend more time on design decisions and client communication.
4. Interior Designers
Interior designers can upload existing layouts and rapidly generate design concepts.
A single floor plan could produce multiple design directions for the same client.
5. Builders and Contractors
Builders can use 3D visualization during sales, quotation and customer approval stages.
6. Homeowners
A homeowner planning a renovation can upload an existing plan and explore different possibilities before spending money on construction.
The Real Product: End-to-End Automation
The strongest version of this business would eventually become a Floor Plan Intelligence Platform.
The customer provides one input:
A floor plan.
The platform produces multiple outputs automatically:
2D → Structured Plan → 3D Model → Interior Design → Renders → Walkthrough → Presentation → Marketing Assets
This is where AI creates significant leverage.
One input can generate an entire collection of commercial outputs.
A Powerful Business Model
The business does not need to depend entirely on large upfront investment.
A SaaS-first model can allow the company to validate demand before building every advanced feature.
Free
For individuals testing the technology.
Professional
For architects, designers and freelancers.
Business
For design studios, agencies and builders.
Enterprise
For real estate developers and large organizations requiring:
- API access
- Bulk processing
- White-label solutions
- Team accounts
- Workflow automation
- Custom integrations
- Priority processing
There can also be a pay-per-project model for customers who do not want subscriptions.
The API Opportunity
One of the biggest opportunities may not be selling the application directly to end users.
Instead, the AI engine can become infrastructure.
Imagine a real estate company's existing software sending:
Floor Plan → API → AI Processing → 3D Model → Renders → Presentation URL
No human intervention is required.
A property portal could automatically generate 3D visualizations.
An interior design company could automatically process hundreds of projects.
A developer could integrate visualization directly into its sales platform.
This creates a much larger opportunity than a standalone visualization tool.
Zlendo Realty already identifies an API suite and enterprise/partner capabilities as part of its broader product ecosystem.
Automation Is the Competitive Advantage
The long-term advantage should not simply be “we use AI.”
AI models are increasingly accessible.
The real competitive advantage comes from workflow automation + proprietary data + integrations + accuracy + customer experience.
For example:
Upload
↓
Document classification
↓
Plan recognition
↓
Geometry extraction
↓
3D reconstruction
↓
Design intelligence
↓
Material assignment
↓
Rendering
↓
Quality control
↓
Customer presentation
The Human-in-the-Loop Model
Full automation sounds attractive, but architectural accuracy matters.
AI can make mistakes.
A wall can be misinterpreted.
A door can be missed.
A dimension can be unclear.
A scanned drawing may contain noise.
That means the best commercial system may combine:
AI Automation + Human Quality Control
For example:
AI processes 95% of the project automatically → a specialist reviews exceptions → final output is delivered.
Over time, every correction can become training or evaluation data.
That creates a powerful feedback loop:
More Projects → More Data → Better Detection → Fewer Corrections → Lower Cost → More Projects
Why This Market Is Becoming Interesting
The market is already moving toward AI-assisted floor-plan conversion and visualization.
Current products demonstrate several approaches, including automatic 2D-to-3D generation, 3D renders, walkthroughs and editable models.
That validates the direction—but it also means simply launching another converter is unlikely to be enough.
The opportunity is to build thecomplete business workflow around the conversion engine.
The Startup Positioning
A strong positioning statement could be:
“AI infrastructure that turns floor plans into complete customer-ready property experiences.”
Or more simply:
“From 2D floor plan to 3D reality — automatically.”
And the bigger vision:
“One floor plan. Every output. Zero repetitive work.”
Why Customers Will Buy
Customers are not really buying AI.
They are buying:
Speed.
Lower production cost.
More projects per employee.
Better presentations.
Faster customer approvals.
More sales.
Less repetitive work.
That should be the foundation of the business case.
Start Lean, Then Automate Everything
The startup does not need to build every capability on day one.
The first version can focus on one extremely clear workflow:
Upload 2D Floor Plan → AI 3D Conversion → Furnished 3D → High-Quality Render → Shareable Presentation
Once customers are using that workflow, additional automation can be introduced.
The roadmap can evolve toward:
Phase 1: 2D-to-3D
Phase 2: AI furnishing and styling
Phase 3: Automated rendering
Phase 4: Walkthrough and 360°
Phase 5: API and bulk processing
Phase 6: Real-estate CRM integrations
Phase 7: Construction and estimation automation
Phase 8: Full AI property-design operating system
The Opportunity
The future of architectural visualization is not simply about producing better renders.
It is about removing the repetitive work between a customer's floor plan and the final decision.
AI makes it possible to compress a workflow that traditionally requires multiple tools, multiple specialists and significant turnaround time into a largely automated digital process.
The winning startup will not necessarily be the company with the most impressive AI demo.
It will be the company that builds the most reliable end-to-end workflow.
The vision is simple:
Upload the plan. Let AI understand it. Automatically build the space. Automatically design it. Automatically render it. Automatically present it.
From a technical drawing to a customer experience—without the traditional production bottleneck.
That is the real business opportunity behind AI-powered 2D-to-3D floor-plan automation.
For an example of this workflow in production, see Zlendo Realty's 2D-to-3D Converter.
Reshma Shree
A passionate content writer and digital marketer skilled in creating engaging, SEO-driven content that boosts online visibility and brand growth.