How to Use AI Inspiration to Style Your 3D Home in Zlendo Realty
A floor plan shows where your rooms belong. Choosing the furniture, finishes and overall atmosphere is the next step—and it is easier to discuss those choices when you can see them together.
Zlendo Realty’s AI Inspiration workflow lets you select a room, explore suitable interior concepts, decide which existing elements to preserve and review the applied design in 3D. You can then continue editing and save a customized room inspiration for another project.
This guide explains how to connect floor planning, 2D-to-3D visualization and interior inspiration using the workflow documented in the Zlendo Realty AI Inspiration Help Center.
What Is AI Inspiration in Zlendo Realty?
AI Inspiration helps you explore design concepts within an existing project. The Help Center describes interior, exterior and elevation inspiration, with a detailed workflow for applying interior styles and saving reusable room designs.
For interiors, suggestions are based on the selected room type and area. You can preview a style, review its requirements and choose how much of the current room should change before applying it.
Move from a style reference to a room you can review
A reference image may show a look you like, but your own room has particular dimensions and openings. Working from a selected project room gives the styling discussion a more useful context.
The important sequence is select, preview, set preferences, apply and review. Keep checking the result against your room and everyday needs throughout that process.
Start with Your Floor Plan or a 2D to 3D Floor Plan
Before styling a room, establish a layout that reflects your project. Zlendo Realty provides routes for drawing a plan or starting with a supported existing plan.
Draw or edit your layout in Floor Planner
Use the floor plan design software to develop your room arrangement. The product page describes drawing and editing layouts, adjusting room dimensions and previewing the design in 3D.
For an AI floor plan design workflow, begin with measured dimensions and clear room labels. Review walls, openings and circulation before investing time in styling.
Convert an existing plan before adding inspiration
If you already have a drawing, explore the 2D to 3D floor plan workflow. The product page lists supported JPG, PNG and PDF inputs and describes creating an editable 3D model.
Use the 2D to 3D converter, then compare the converted result with the original plan. Check room boundaries, doors, windows and dimensions before moving into interior inspiration.
Conversion establishes the spatial model; AI Inspiration helps develop its appearance. Treat those as connected steps, with a layout review between them.
Step 1: Select a Room and Open AI Inspiration
Choose the room you want to work on in your floor plan. The Help Center uses a living room as its interior example.
Open AI Inspiration from the left toolbar and select the Interior tab.
Check the selected room and area
Review the Apply to Room field before browsing styles. Make sure it identifies the room you intended to change and that the displayed area agrees with your plan.
This is especially useful when several rooms sit close together. Confirming the selection first helps you apply the concept to the intended space.
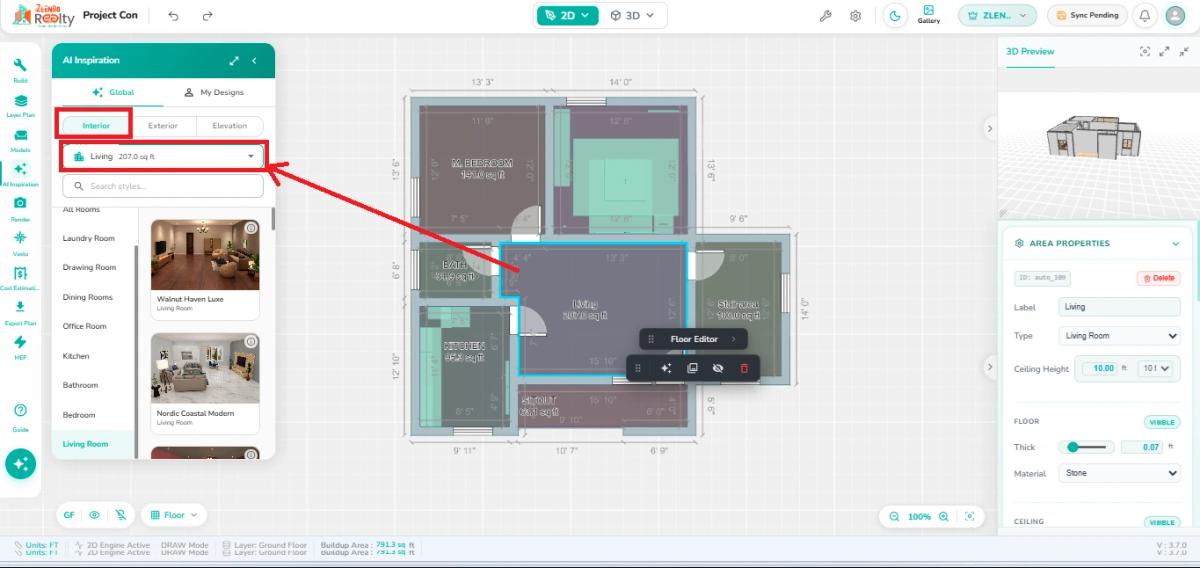
Official Help Center screenshot: the selected room, its area and available interior styles. Zlendo Realty branding is retained from the original image.
See the official room-selection instructions.
Step 2: Preview an Interior Inspiration Style
Browse the available inspirations for the selected room. Click the Information (i) icon on a style card to open its detailed preview.
The guide describes a larger concept image, a description and room requirements. Use Previous and Next to compare alternatives, then select Apply Style when you find a suitable direction.
Compare the details that affect daily use
Look beyond the overall colour palette. Consider seating capacity, storage, furniture scale and access around doors.
For example, you may like a living-room concept’s walnut finishes but prefer a different seating arrangement. Use the preview to identify what you want to keep exploring rather than assuming every detail is right for your home.
Step 3: Customize What the Inspiration Can Change
Before applying the concept, review Customize Your Inspiration. This stage lets you choose which elements should remain and which may change.
| Preference | What to review |
|---|---|
| Doors & Windows | Keep the existing openings or allow changes |
| Floor | Preserve the current flooring or allow floor changes |
| Walls | Keep the current wall colour or finish, or allow changes |
| Ceiling | Preserve the current ceiling finish or allow changes |
Match the preferences to your project
For a renovation, you may want to preserve doors, windows and flooring while exploring a different interior direction. For an early design concept, you may choose to allow more changes.
Select the appropriate preferences, then click Apply Preferences. The guide states that these settings apply to the inspiration results.
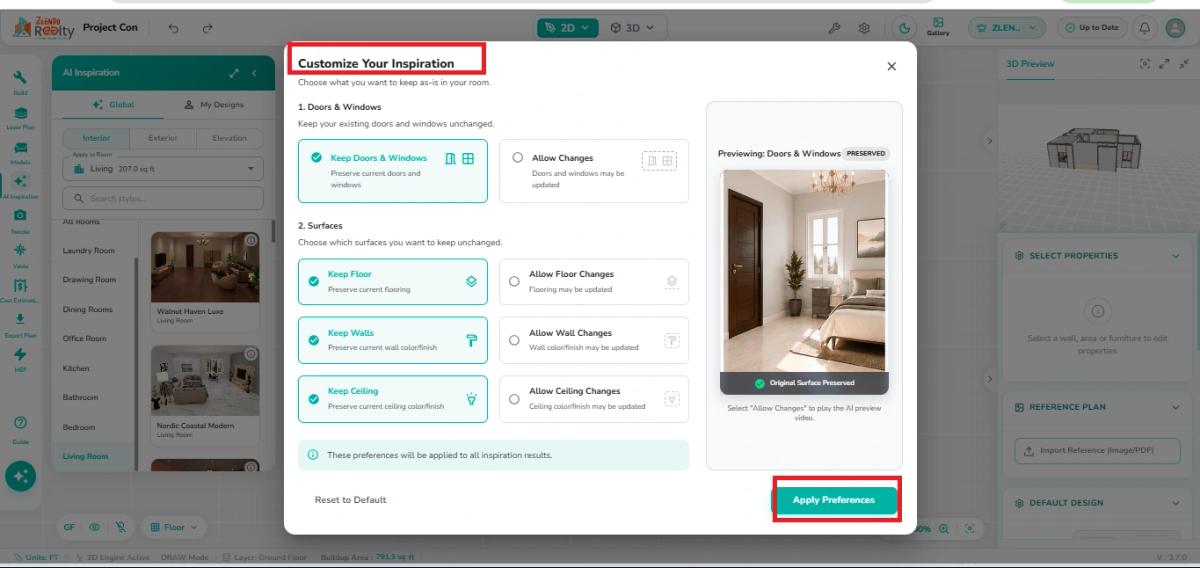
Official Help Center screenshot: preservation settings and the Apply Preferences control. Review these choices before applying a concept.
Read the customization instructions.
Step 4: Review the Applied Interior in 3D
After applying the inspiration, switch to the room’s 3D view and inspect the result. The Help Center shows a furnished living room and states that the applied design can be edited further.
Review the room from more than one angle
Check furniture positions, clear walking routes, relationships between finishes and access to openings. Compare the result with your project brief.
If something does not fit your needs, continue editing before treating the design as your preferred option. A visually appealing result is a starting point for review.
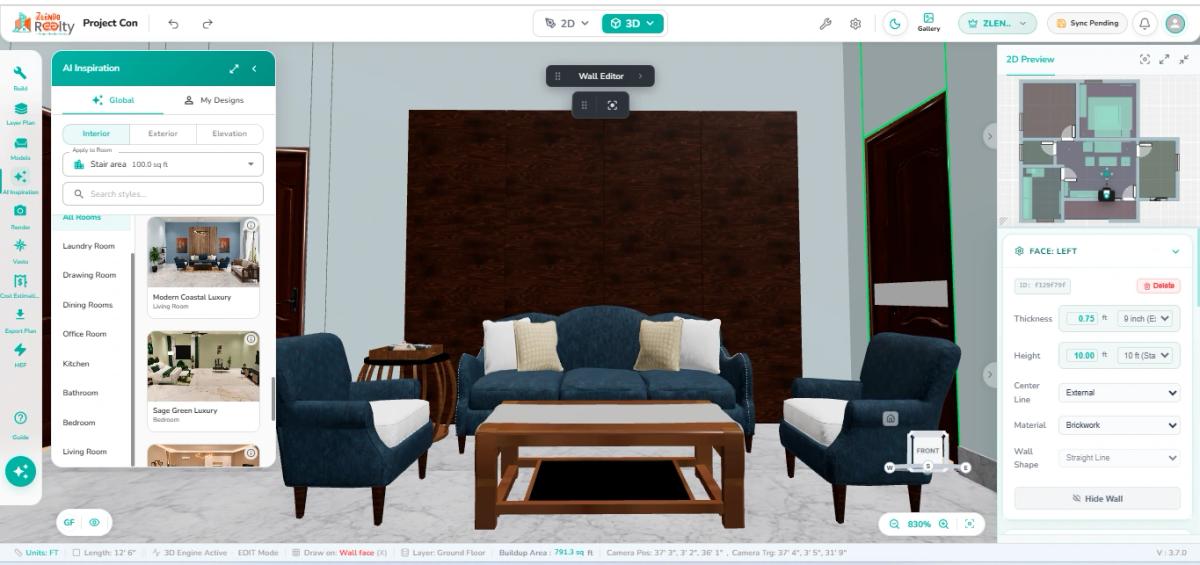
Official Help Center screenshot: an applied living-room inspiration in the editor’s 3D view. This is a documented example, not a new test run performed for this article.
View the documented applied-inspiration example.
Step 5: Save Your Customized Room Inspiration
When you have developed a room concept you want to reuse, the guide describes saving it as a Room Inspiration Template.
Complete the inspiration details
- Select the customized room and choose Save as Inspiration.
- Enter a unique Style Name.
- Verify the Room Type.
- Review the calculated area range.
- Choose a thumbnail through Upload, From Gallery or AI Render.
- Review the thumbnail and click Save Inspiration.
Saved inspirations appear in My Designs.
Reuse the design in another project
Open a new or existing project, select a room and launch AI Inspiration. Go to My Designs, choose the saved Room Inspiration and apply it to the selected room.
Check the new room’s dimensions and arrangement after application. Reusing a style still calls for a review of the space where it is being applied.
Explore Elevation Inspiration Alongside Your Interiors
The same Help Center guide also documents AI Elevation Inspiration. It describes selecting an element category, choosing a façade direction, filtering by architectural style and browsing design variants.
Use the balcony-railing example as a guide
The documented example uses Balcony Railings & Coping. Users select the target balcony area, choose an architectural style, review a variant and apply it to the elevation.
This offers another way to develop the home’s visual direction. Confirm construction details and applicable requirements separately before implementing an elevation concept.
How AI Home Design Helps Homeowners and Design Teams
For homeowners, visual review can make preferences easier to explain. Instead of asking for a room that feels “modern,” you can discuss a particular finish, furniture arrangement or lighting direction.
For architects and interior designers, a selected room concept provides a reference for client discussion. Builders can use that discussion to clarify intended appearance alongside the project drawings and specifications.

AI-generated collaboration illustration. It does not depict an actual customer session or a captured software workflow.
Choose the tool that matches your next decision
If you are collecting styling ideas, explore AI home design and AI interior design options through the Room Styler product page.
If you have not yet established a layout, review the AI floor plan generator page for Smart Wizard. Once you have a plan, use the workflow above to develop the room’s appearance.
Explore Zlendo Realty’s 3D home design software for the wider platform, or use its virtual home design information to understand the available visualization options. When choosing AI home design software, match the current tools and access options to the work you need to do.
Turn Your Floor Plan into a Design You Can Discuss
Start with a checked layout. Select one room, preview an inspiration, choose your preservation preferences and inspect the applied result in 3D. Save a customized room when it becomes a useful reference for future work.
Ready to explore your own home concept? Visit Zlendo Realty and follow the AI Inspiration guide while working through your project.
Frequently Asked Questions
What is AI Inspiration in Zlendo Realty?
It is a project workflow for exploring and applying design concepts. The Help Center documents interior inspiration, reusable saved room designs and elevation inspiration.
Do I need a floor plan before applying interior inspiration?
The documented workflow starts by selecting a room in a project floor plan. Establish the layout and check the room before applying an interior concept.
Can I use AI Inspiration after converting a 2D plan to 3D?
After conversion, review the model and room definitions. Then follow the room-selection workflow in the editor to explore available inspirations for the selected room.
Can I keep my existing doors and windows?
Yes. The documented Customize Your Inspiration dialog includes a Keep Doors & Windows option, as well as a choice to allow changes.
Can I preserve flooring, walls and ceiling finishes?
The guide documents separate preferences for the floor, walls and ceiling. Review each setting before clicking Apply Preferences.
Can I edit a room after applying an inspiration?
Yes. The Help Center states that the applied interior can be reviewed in 3D and edited further.
Where are saved room inspirations stored?
Saved Room Inspirations appear under My Designs. The guide describes selecting them for reuse in new or existing projects.
Does AI Inspiration include elevation ideas?
Yes. The guide documents elevation controls and provides a balcony-railing example using Balcony Railings & Coping.
Are the screenshots in this article real product images?
The three workflow screenshots come from Zlendo Realty’s official Help Center. The featured image and collaboration scene are AI-generated illustrations.
Does an AI-styled room mean my house is ready for construction?
No. The workflow supports design exploration and visual review. A buildable project still needs suitable drawings, specifications, professional coordination and required approvals.
Vishwas Govindarajan
GTM Head
A passionate content writer and digital marketer skilled in creating engaging, SEO-driven content that boosts online visibility and brand growth.