Free Urban Luxury Villa 2 BHK Floor Plan with Swimming Pool
Looking for a modern 2 BHK villa floor plan with a swimming pool that combines luxury, functionality, and contemporary design? This urban luxury villa concept is designed for homeowners who want a stylish two-storey home with smart space planning, elegant architecture, and the freedom to customize the design according to their lifestyle.
With its clean architectural lines, large glass windows, wooden accents, landscaped outdoor spaces, and private swimming pool, this villa offers a modern interpretation of comfortable urban living.
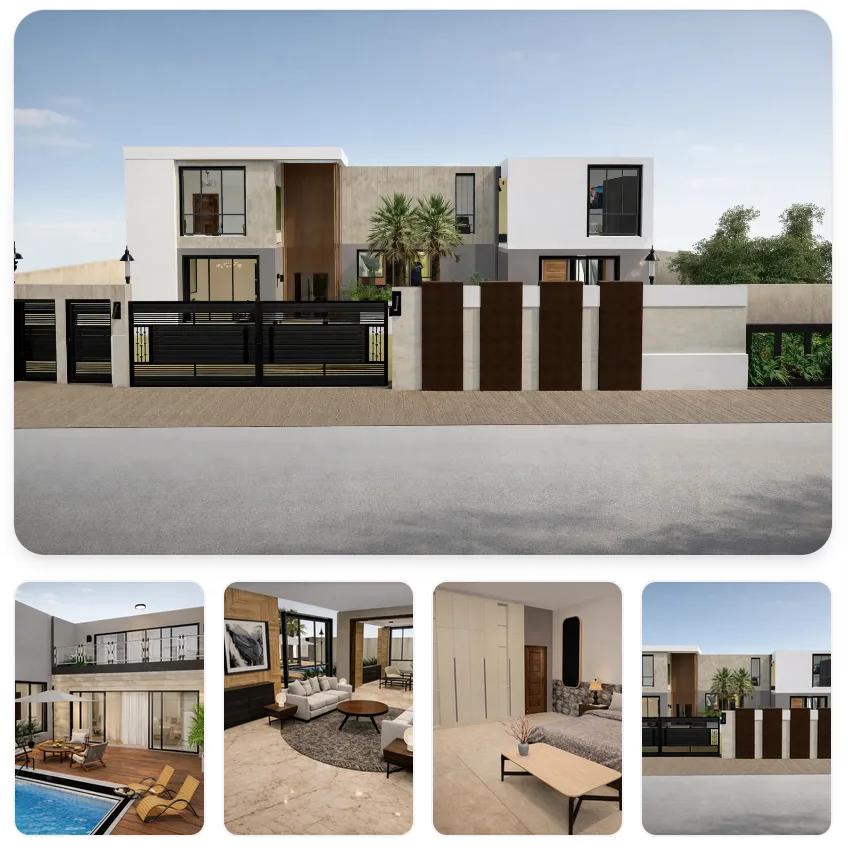
Modern 2 BHK Villa Designed for Urban Living
This two-storey 2 BHK villa features a contemporary façade that creates a bright, open, and welcoming atmosphere. Large glass windows bring plenty of natural light into the interiors, while wooden elements add warmth and character to the minimalist exterior.
The spacious front yard can be landscaped with greenery, pathways, seating areas, and other outdoor features to create an attractive entrance to the home.
A stylish entrance gate and carefully planned exterior provide the villa with a premium appearance while maintaining a practical and comfortable layout.
2 BHK Villa Floor Plan with Swimming Pool
One of the highlights of this villa concept is the integration of a private swimming pool into the outdoor living space.
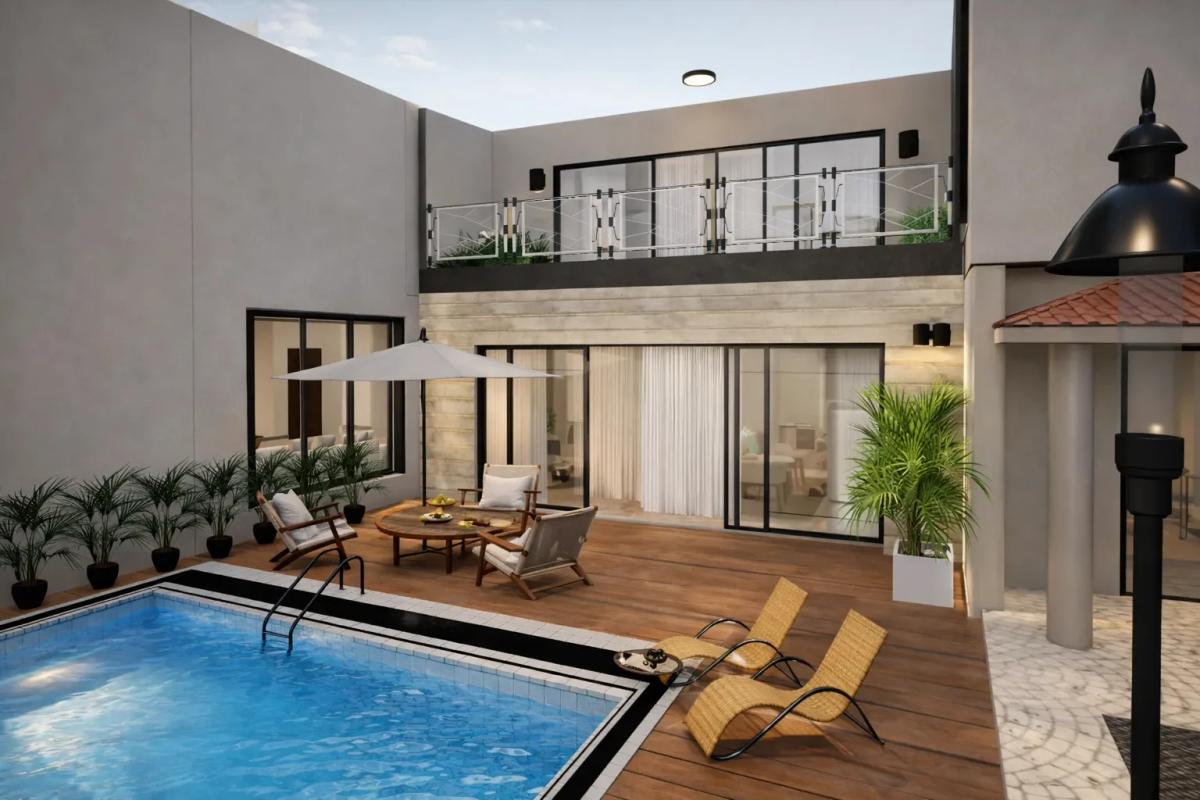
A swimming pool can transform the villa into a relaxing private retreat. Depending on the available plot size and your requirements, the outdoor area can be customized to include:
- Private swimming pool
- Poolside seating
- Landscaped garden
- Outdoor lounge area
- Entrance pathway
- Parking space
- Greenery and decorative landscaping
The exact arrangement can be modified according to your plot dimensions, setbacks, local requirements, and lifestyle preferences.
Room Sizes and Space Planning
Every family has different space requirements. Instead of following a fixed layout, the villa plan can be adapted to suit your preferred room sizes and plot dimensions.
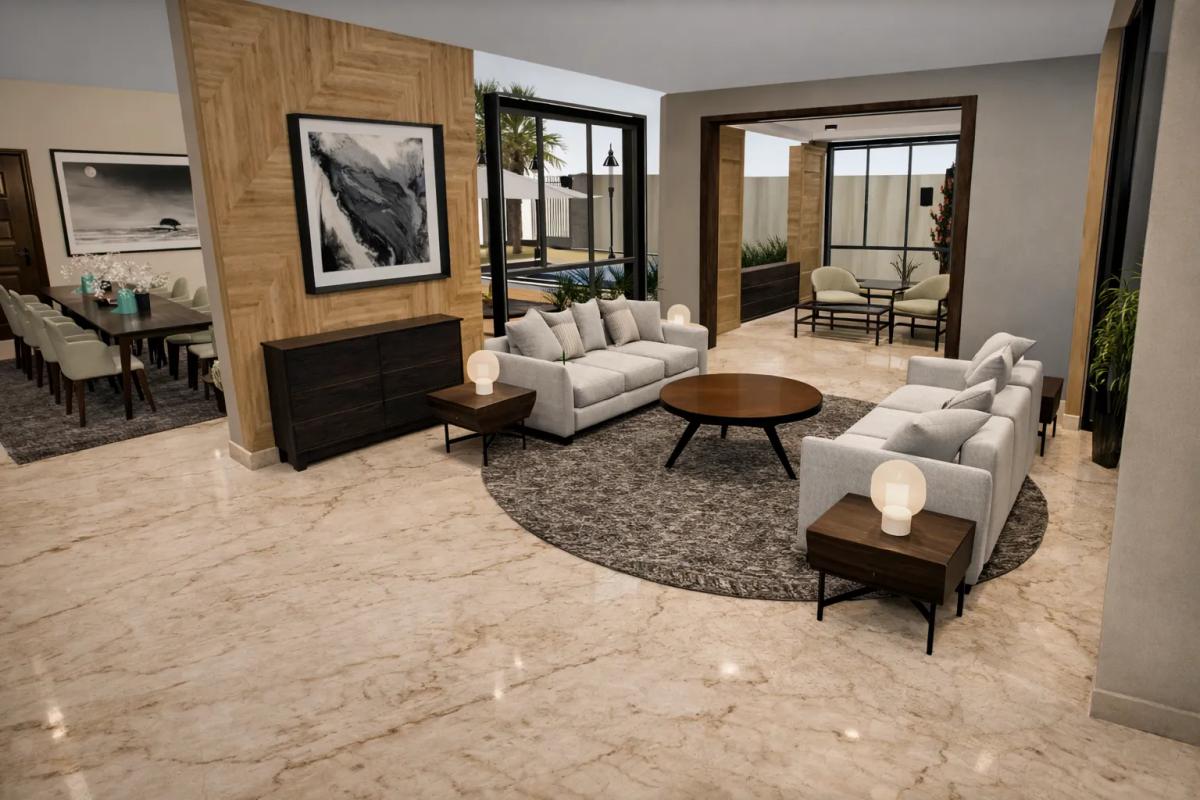
You can customize important spaces such as:
- Master bedroom
- Bedroom 2
- Living room
- Dining area
- Kitchen
- Bathrooms
- Staircase
- Balcony
- Utility area
- Parking
- Garden
- Swimming pool
This flexibility makes the concept suitable for homeowners who want to start with a modern design and then modify it to fit their exact requirements.
Customize the Villa Plan to Your Requirements
Your home should reflect the way you live.
With Zlendo Realty, you can customize and modify your floor plan instead of being restricted to a standard design. The AI-powered floor planner supports 2D and 3D planning, multi-storey layouts, automatic dimensioning, and design personalization.
You can experiment with different room arrangements, dimensions, doors, windows, furniture, and other design elements before finalizing your concept.
This makes it easier to understand how your future home could look and function.
Free Floor Plan Download
Want to explore this villa design before starting your own project?
You can access the villa design and use it as inspiration for your dream home. A floor plan can help you understand the relationship between different spaces and identify changes you may want to make.
Download the floor plan and start customizing your villa design.
Note: The availability and format of downloadable files may vary depending on the template. Check the current template page for the available options.
Visualize Your Home in 3D
A 2D floor plan is useful for understanding dimensions and room arrangements, but a 3D design makes the concept much easier to visualize.
Zlendo Realty's floor planning platform allows users to create 2D layouts and convert them into structured 3D environments. You can also personalize the design with doors, windows, furniture, and other elements.
This can help you visualize:
- Exterior architecture
- Room layouts
- Furniture placement
- Interior proportions
- Pool and outdoor areas
- Windows and doors
- Overall flow of the home
Free Virtual Walkthrough
Imagine walking through your villa before construction begins.
A virtual walkthrough can help you experience the proposed layout and identify design changes at an early stage. Zlendo Realty supports immersive visualization and virtual walkthrough capabilities as part of its design workflow.
This gives homeowners a better understanding of the proposed space than looking at a traditional 2D drawing alone.
3D Design for Better Decision-Making
The combination of 2D floor planning, 3D visualization, and customization makes it easier to test ideas before committing to construction.
You can try different layouts and design concepts to find a balance between aesthetics, functionality, and available space.
For a two-storey villa, multi-storey planning can also help maintain alignment between different floors and create a more coordinated design.
Budget Calculator for Your Villa Project
Before finalizing your villa design, it is important to understand how your design choices may affect the overall budget.
A budget calculator can help you plan your project based on factors such as:
- Built-up area
- Number of floors
- Room requirements
- Finishing preferences
- Swimming pool
- Exterior features
- Interior requirements
- Materials and specifications
Use the estimated budget as a planning reference and consult qualified professionals for project-specific construction estimates.
Customize Your 2 BHK Villa with Zlendo Realty
Every plot is different, and every homeowner has different requirements.
Zlendo Realty helps you customize and modify house plans according to your requirements. Its floor planning platform is designed for creating, editing, visualizing, and sharing residential floor plans, including multi-storey layouts.
Whether you want to change the room sizes, move the staircase, enlarge the living room, modify the kitchen, add a balcony, adjust the swimming pool, or optimize the layout for your plot, customization gives you greater flexibility.
Why Choose a Customizable Villa Floor Plan?
A ready-made design is a great starting point, but customization can make it much more suitable for your property and lifestyle.
A customizable 2 BHK villa plan allows you to:
- Adapt the design to your plot size
- Change room dimensions
- Modify the floor layout
- Adjust the swimming pool location
- Improve natural lighting and ventilation
- Experiment with furniture layouts
- Visualize the design in 3D
- Plan multiple floors
- Make design decisions before construction
Start Designing Your Urban Luxury Villa
A modern 2 BHK villa with a swimming pool doesn't have to start from a blank page. Begin with an inspiring design, customize the layout, visualize it in 3D, and refine the home according to your needs.
With Zlendo Realty's AI floor planner, you can create and customize 2D and 3D floor plans and explore your design before construction.
Ready to Create Your Dream Villa?
Download the Floor Plan
Explore the urban luxury 2 BHK villa concept and use it as inspiration for your project.
Start Customizing This House Plan
Modify the layout, dimensions, rooms, and design elements to create a villa that fits your requirements.
Design Your Floor Plan with Zlendo Realty
Start your custom home design journey with Zlendo Realty's AI-powered floor planning tools.
Frequently Asked Questions
Is this a 2 BHK villa floor plan?
Yes. The concept is positioned as an urban luxury 2 BHK villa design with a contemporary two-storey configuration and swimming pool.
Can I customize the room sizes?
Yes. The design can be used as a starting point and modified according to your plot, room requirements, and lifestyle. Zlendo Realty's floor planner supports customization and automatic dimensioning.
Can I create a 3D version of the floor plan?
Yes. Zlendo Realty's platform supports both 2D and 3D floor-plan design and conversion from 2D layouts into 3D environments.
Can I create a multi-storey villa plan?
Yes. The floor planner supports multi-storey residential planning, allowing different levels to be coordinated within the design.
Can I customize the swimming pool?
The swimming pool and surrounding outdoor space can be considered as part of the overall villa customization, subject to your plot dimensions and project requirements.
Can I get a virtual walkthrough?
Zlendo Realty provides virtual walkthrough functionality as part of its visualization capabilities, allowing designs to be experienced more immersively.
Is the floor planner free?
Zlendo Realty currently promotes a free 14-day full-access trial with no credit card required. Check the current platform terms for the latest access and pricing details.
Your Dream Villa, Designed Your Way
This modern 2 BHK urban luxury villa with a swimming pool is an excellent starting point for homeowners looking for a contemporary, elegant, and functional home.
From the minimalist façade and large glass windows to the landscaped front yard and private pool, the concept brings together modern aesthetics and practical living.
The biggest advantage is flexibility: instead of simply choosing a fixed plan, you can customize the layout, visualize it in 3D, explore a virtual walkthrough, and adapt the design to your requirements.
Download the floor plan and start creating your dream urban luxury villa with Zlendo Realty.
Reshma Shree
A passionate content writer and digital marketer skilled in creating engaging, SEO-driven content that boosts online visibility and brand growth.