How to Turn a Blueprint into a Digital Floor Plan with Zlendo Realty
Transform Traditional Blueprints into Smart, Editable Digital Floor Plans
Blueprints have been the foundation of architectural planning for decades. While they contain all the essential structural information, paper blueprints are difficult to edit, share, visualize, and present to clients. As construction and real estate industries rapidly adopt digital technologies, converting traditional blueprints into interactive digital floor plans has become a necessity rather than a luxury.
Whether you're an architect, civil engineer, interior designer, builder, real estate professional, or homeowner planning a renovation, digitizing your blueprint saves time, improves collaboration, and unlocks advanced design possibilities.
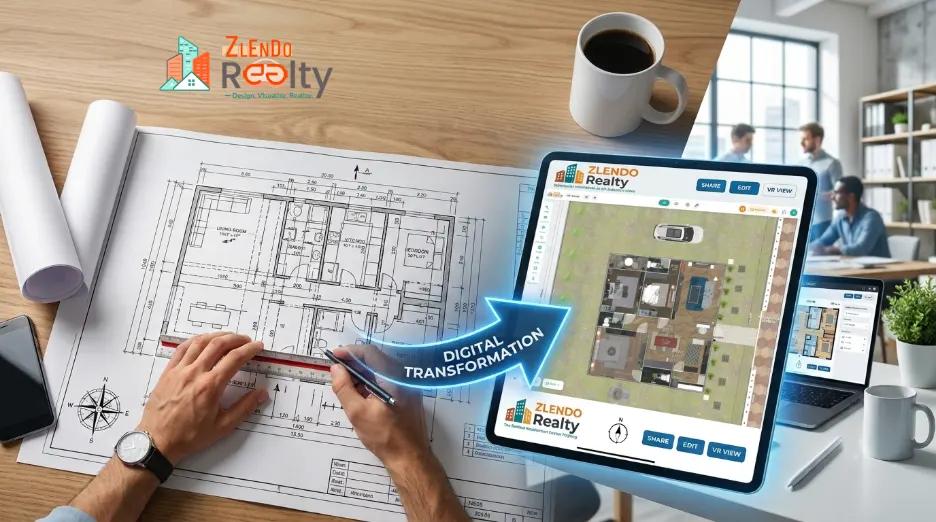
With Zlendo Realty's AI Floor Planner, you can upload an existing blueprint, convert it into an editable digital floor plan, visualize it in 3D, customize every detail, and even generate realistic walkthroughs—all from your browser. The platform supports uploading existing floor plans, AI-assisted editing, 2D-to-3D conversion, templates, HD rendering, and project estimation features.
What Is a Digital Floor Plan?
A digital floor plan is an electronic version of a building layout that can be viewed, edited, measured, and shared using specialized software. Unlike paper drawings, digital floor plans are interactive and highly flexible.
A digital floor plan allows you to:
- Edit room layouts instantly
- Resize walls and spaces
- Add doors and windows
- Insert furniture and décor
- View the property in both 2D and 3D
- Share designs with clients remotely
- Create presentations and walkthroughs
- Generate realistic renderings
Instead of redrawing an entire blueprint every time a change is needed, digital floor plans allow modifications within minutes.
Why Convert Your Blueprint into a Digital Floor Plan?
Many professionals still work with scanned PDFs, hand-drawn sketches, or printed architectural plans. While these formats preserve the design, they limit flexibility.
Converting a blueprint into a digital format provides several advantages.
1. Faster Design Revisions
Construction projects often undergo multiple revisions. Digital floor plans allow instant modifications without recreating the drawing from scratch.
2. Better Visualization
Clients often struggle to understand technical blueprints.
Digital floor plans help visualize:
- Room proportions
- Furniture placement
- Circulation paths
- Interior layouts
- Space utilization
This improves communication and speeds up approvals.
3. Seamless Team Collaboration
Architects, contractors, engineers, and clients can access the same project digitally, reducing misunderstandings and improving workflow efficiency.
4. Improved Accuracy
AI-assisted tools detect walls, doors, windows, and room boundaries, helping reduce manual drafting errors while maintaining design consistency.
5. Ready for 3D Visualization
Once digitized, the same floor plan can be transformed into a fully interactive 3D model for immersive visualization and client presentations.
Common Challenges of Manual Blueprint Conversion
Traditional blueprint digitization can be time-consuming because it often requires manually tracing every wall, dimension, and opening.
Common issues include:
- Repetitive drafting work
- Human errors
- Difficulty scaling drawings
- Multiple software requirements
- Long rendering times
- Limited collaboration
Modern AI tools simplify much of this process by automatically recognizing structural elements and creating editable layouts.
How to Turn a Blueprint into a Digital Floor Plan with Zlendo Realty
The process is straightforward and designed for both beginners and professionals.
Step 1: Upload Your Blueprint
Start by uploading your existing blueprint.
Supported formats include:
- JPG
- PNG
- DWG
- DXF
Whether your blueprint is hand-drawn, scanned, or created in CAD software, Zlendo Realty recognizes the layout and prepares it for editing.
Step 2: AI Detects Structural Elements
The platform automatically identifies:
- Walls
- Doors
- Windows
- Rooms
- Structural boundaries
This significantly reduces manual drafting effort and creates an editable digital layout.
Step 3: Edit the Floor Plan
Once converted, you can customize your design by:
- Moving walls
- Resizing rooms
- Adding doors and windows
- Creating new spaces
- Adjusting dimensions
- Updating layouts
Every change updates instantly, making revisions quick and efficient.
Step 4: Add Interior Elements
Bring your design to life by furnishing the layout with:
- Sofas
- Beds
- Dining tables
- Kitchen cabinets
- Lighting
- Appliances
- Decorative items
This helps clients better understand the functionality and aesthetics of the space.
Step 5: Convert to 3D
Switch from a flat 2D drawing to an interactive 3D visualization with a single click. Users can move through the design, inspect rooms, and better understand spatial relationships.
Step 6: Generate High-Quality Renders
Produce presentation-ready images with realistic:
- Lighting
- Materials
- Textures
- Furniture
- Shadows
These visuals are ideal for marketing, client approvals, and design presentations.
Step 7: Share Your Project
Export and share your digital floor plans with:
- Clients
- Builders
- Contractors
- Engineers
- Interior designers
Cloud-based collaboration ensures everyone stays aligned throughout the project.
Key Features of Zlendo Realty Floor Planner
The platform combines AI, visualization, and collaboration tools in one solution.
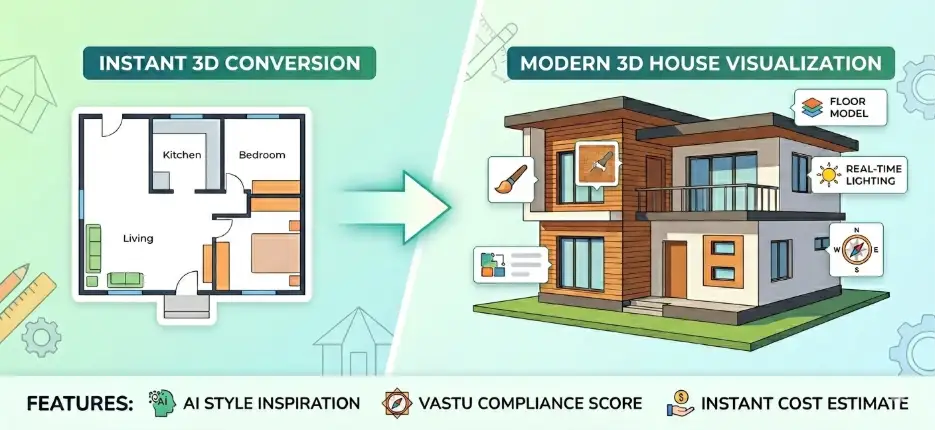
AI Blueprint Recognition
Upload existing blueprints and convert them into editable digital layouts with AI-assisted detection.
2D Floor Planning
Create accurate, scalable floor plans suitable for renovations, new builds, and commercial projects.
One-Click 3D Conversion
Instantly transform 2D layouts into immersive 3D models and walkthroughs.
Extensive Furniture Library
Customize interiors with furniture, fixtures, finishes, and décor elements.
HD Rendering
Generate high-quality visuals for presentations and property marketing.
Cloud-Based Access
Work from anywhere without installing heavy desktop software.
Cost Estimation
Eligible plans include estimation features to support project budgeting.
Who Can Benefit?

Architects
Speed up drafting, revisions, and client presentations.
Interior Designers
Experiment with layouts, furniture, colors, and materials before execution.
Builders
Reduce communication errors during construction planning.
Real Estate Professionals
Create engaging property presentations using interactive floor plans and 3D walkthroughs.
Homeowners
Visualize renovations before construction begins.
Students
Learn architectural planning using intuitive AI-assisted tools.
Tips for Better Blueprint Digitization
To achieve the best results:
- Use high-resolution blueprint scans.
- Ensure dimensions are clearly visible.
- Upload clean, well-lit images.
- Verify wall alignment after AI processing.
- Add room labels for better organization.
- Review doors and window placements before finalizing.
Why Choose Zlendo Realty?
Many design platforms require separate tools for drafting, rendering, visualization, and collaboration.
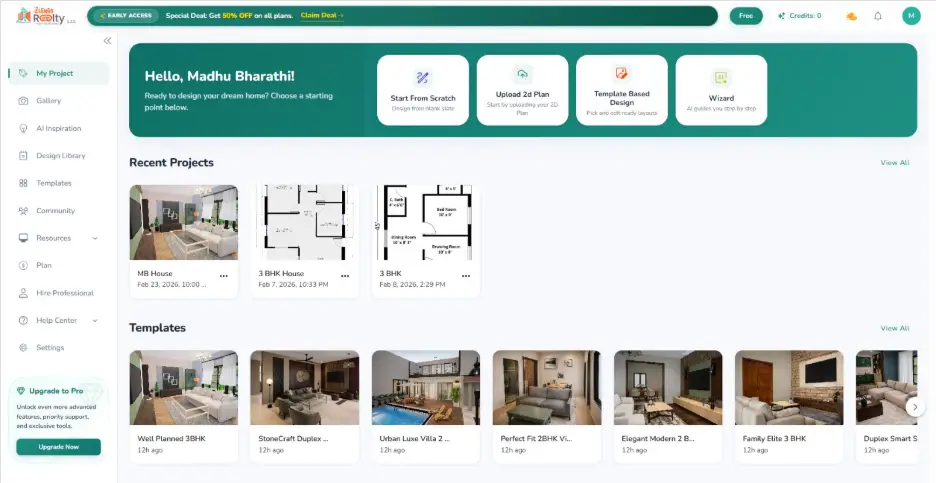
Zlendo Realty brings these capabilities together in one AI-powered platform, enabling users to upload existing plans, edit layouts, convert them to 3D, create walkthroughs, generate high-quality renders, and estimate project costs from a single workspace.
Final Thoughts
Converting a blueprint into a digital floor plan no longer requires hours of manual drafting or multiple software applications. AI-powered platforms like Zlendo Realty simplify the process by transforming static blueprints into editable, interactive designs that are easier to visualize, modify, and share.
Whether you're designing a new home, remodeling an existing property, preparing real estate presentations, or managing construction projects, digitizing your floor plans helps improve accuracy, collaboration, and overall project efficiency.
If you're ready to modernize your workflow, explore Zlendo Realty's Floor Planner to upload your blueprint, customize your layout, and bring your ideas to life with intelligent 2D and 3D visualization.
Frequently Asked Questions (FAQs)
1. What is a digital floor plan?
A digital floor plan is an electronic version of a building layout that can be edited, shared, and visualized in both 2D and 3D. Unlike traditional paper blueprints, digital floor plans allow you to make quick design changes, add furniture, and collaborate with team members online.
2. How do I convert a blueprint into a digital floor plan?
You can convert a blueprint by uploading it to an AI-powered floor planning tool like Zlendo Realty. The software detects walls, doors, windows, and rooms, creating an editable digital layout that you can customize and enhance.
3. Can I upload scanned blueprints or PDF floor plans?
Yes. Zlendo Realty Floor Planner supports uploading scanned blueprints and commonly used file formats such as PDF, JPG, PNG, DWG, and DXF, making it easy to digitize both hand-drawn and CAD-based plans.
4. Does Zlendo Realty automatically detect walls and rooms?
Yes. The AI-powered Floor Planner automatically identifies key structural elements, including walls, doors, windows, and room layouts, helping reduce manual drafting time.
5. Can I edit my floor plan after converting it?
Absolutely. Once your blueprint is converted, you can modify room dimensions, move walls, add doors and windows, update layouts, and customize interiors without starting from scratch.
6. Can I convert my 2D floor plan into a 3D model?
Yes. Zlendo Realty allows you to transform your 2D floor plan into an interactive 3D model, making it easier to visualize spaces, layouts, and interior designs.
7. Who can benefit from using a digital floor planner?
Digital floor planners are ideal for architects, interior designers, builders, real estate professionals, contractors, homeowners, and students who want to create, edit, or visualize property layouts efficiently.
8. Can I furnish my digital floor plan?
Yes. You can add furniture, fixtures, décor, lighting, and other design elements to create realistic room layouts and better visualize the finished space.
9. Is Zlendo Realty Floor Planner suitable for renovation projects?
Yes. Whether you're renovating a single room or redesigning an entire property, the Floor Planner helps you experiment with layouts, optimize space, and preview changes before construction begins.
10. Why should I choose Zlendo Realty Floor Planner?
Zlendo Realty combines AI-powered blueprint conversion, intuitive 2D editing, one-click 3D visualization, realistic rendering, cloud-based collaboration, and project estimation tools in a single platform, making it easier to plan, design, and present residential and commercial spaces.
Reshma Shree
A passionate content writer and digital marketer skilled in creating engaging, SEO-driven content that boosts online visibility and brand growth.