Modern 3BHK Duplex House Design with Courtyard: Horizon Luxe Villa
Planning a duplex home means deciding how two floors will work together. Bedrooms, shared spaces, outdoor areas and the building’s appearance all need to support the way your family lives.
Horizon Luxe Villa is a modern 3BHK duplex house template with two ground-floor bedrooms, an upstairs master bedroom, a family living area, a dining area, a courtyard and an open terrace. Its contemporary elevation combines geometric detailing, stone cladding, wood accents and a balcony.
Use the Horizon Luxe Villa template as a visual starting point for your own home brief. Reviewing an existing concept helps you identify the features you want before developing a layout for your site.
AI-generated featured illustration based on the template’s exterior reference. Visit the linked template for the original gallery.
Explore the Horizon Luxe Villa 3BHK Duplex Concept
The template is listed under Minimalist and Full House. Its description distributes three bedrooms across two levels and includes shared spaces and outdoor areas.
| Part of the home | Features described in the listing |
|---|---|
| Ground floor | Two bedrooms, one attached bathroom, a common bathroom, dining area and courtyard |
| First floor | Family living area, master bedroom with attached bathroom and an additional common bathroom |
| Outdoor space | Balcony and open terrace |
| Exterior | Geometric façade, stone cladding, wood accents and exterior lighting |
| Interior gallery | Kitchen, living-room and bedroom references |
The listing provides a design direction. Confirm plot dimensions, built-up area and room measurements before adapting it to your project.
Why Begin with a House Template?
A template gives your family and designer a shared reference. You can point to a balcony treatment, kitchen finish or bedroom arrangement and explain what you like.
It also helps you make a more focused brief. Instead of asking for a similar-looking house, identify the specific features that matter: downstairs bedrooms, a courtyard, a family lounge or a particular exterior palette.
A Modern G+1 House Elevation with Geometric Details
Horizon Luxe Villa’s exterior gallery shows strong rectangular framing with illuminated triangular details. Stone texture and warm wood finishes provide contrast against the neutral walls and dark frames.
The balcony adds another layer to the front elevation, while exterior lighting emphasizes the architectural composition.
Coordinate the Exterior Materials
When developing a similar look, consider how stone, paint, timber-look finishes and metal details work together. Choose a restrained palette and decide which elements should attract attention.
Discuss weather exposure, cleaning access and maintenance with your designer before specifying materials.
Plan the Balcony Around Everyday Use
Decide whether the balcony will mainly support seating, planting or access. Review privacy, shade, door movement and the available space for furniture.
Use the gallery to communicate the atmosphere you want, then verify the dimensions and technical details for your own home.
Two Ground-Floor Bedrooms for Flexible Family Planning
The template description places two bedrooms on the ground floor. This arrangement offers a starting point for households that want sleeping spaces on the same level as other daily activities.
Match the Rooms to Your Household
Consider who will use each room and what they need. A bedroom for parents, guests or children may require different furniture, storage and access arrangements.
Having a downstairs bedroom does not by itself establish an accessible design. Check the entrance route, bathroom arrangement and movement clearances against the occupants’ requirements.
Review Bathroom Access
The listing describes an attached bathroom and a common bathroom on the ground floor. When adapting the concept, review how residents and visitors reach these spaces.
Consider privacy, ventilation and door positions alongside the bedroom furniture layout.
A Dining Area and Courtyard in the Home Concept
The ground-floor description includes a dedicated dining area and a courtyard. These features provide useful discussion points when planning shared family space.
Develop a Practical Dining Arrangement
Choose a table size based on the people who regularly use it. Check chair movement, serving routes and access to adjoining spaces.
If you often host visitors, decide how the area will accommodate additional seating without obstructing circulation.
Review the Courtyard for Your Site
The listing presents the courtyard as a feature intended to support natural light and ventilation. Its actual performance will depend on the final design, orientation and surrounding conditions.
Discuss privacy, shade, drainage, planting and maintenance while adapting the idea. A courtyard should work as part of the home’s daily routines.
Kitchen Inspiration with Warm Wood and an Island
The template’s kitchen reference shows warm wood cabinetry, light stone-look surfaces, a central island and three high stools. Under-cabinet and island lighting contribute to its warm visual character.
Check Whether an Island Fits Your Layout
Before adopting the island arrangement, review the space around it. Allow for appliance access, cabinet operation, preparation work and movement past occupied stools.
If your kitchen has different dimensions, carry over the material palette or lighting idea while choosing a layout that fits.
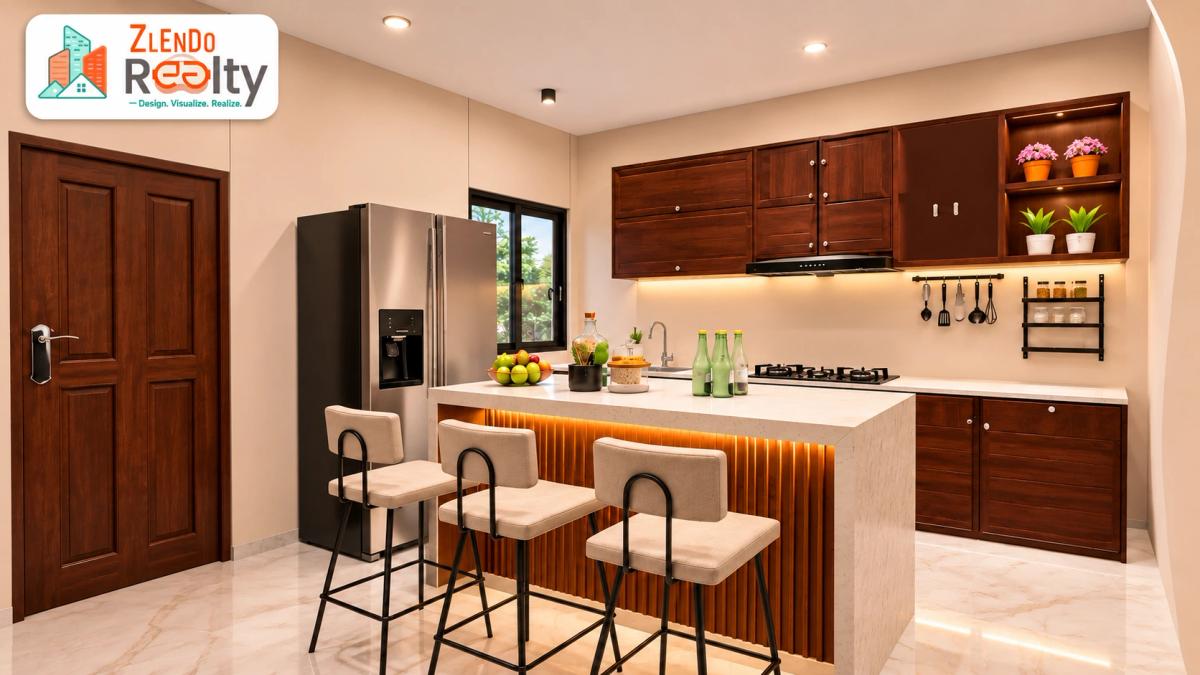
AI-generated recreation inspired by the template’s kitchen gallery image. It illustrates a design direction rather than verified room dimensions.
First-Floor Family Living and Master Bedroom
The first-floor description includes a family living area, a master bedroom with an attached bathroom and an additional common bathroom.
Plan the Family Living Area for Its Main Purpose
Decide whether this space will serve television viewing, conversation, reading or a combination of activities. Review furniture positions alongside the routes between rooms.
The living-room gallery reference uses pale upholstery, dark timber details, accent cushions and layered lighting. You can use these elements to discuss a coordinated interior direction.
Develop a Comfortable Bedroom Brief
The bedroom reference combines a broad upholstered headboard, geometric wall detailing, stone-textured surfaces and an illuminated vanity.
Start with practical needs: bed size, storage, bedside access and the position of doors. Then select finishes and lighting that support the atmosphere you want.
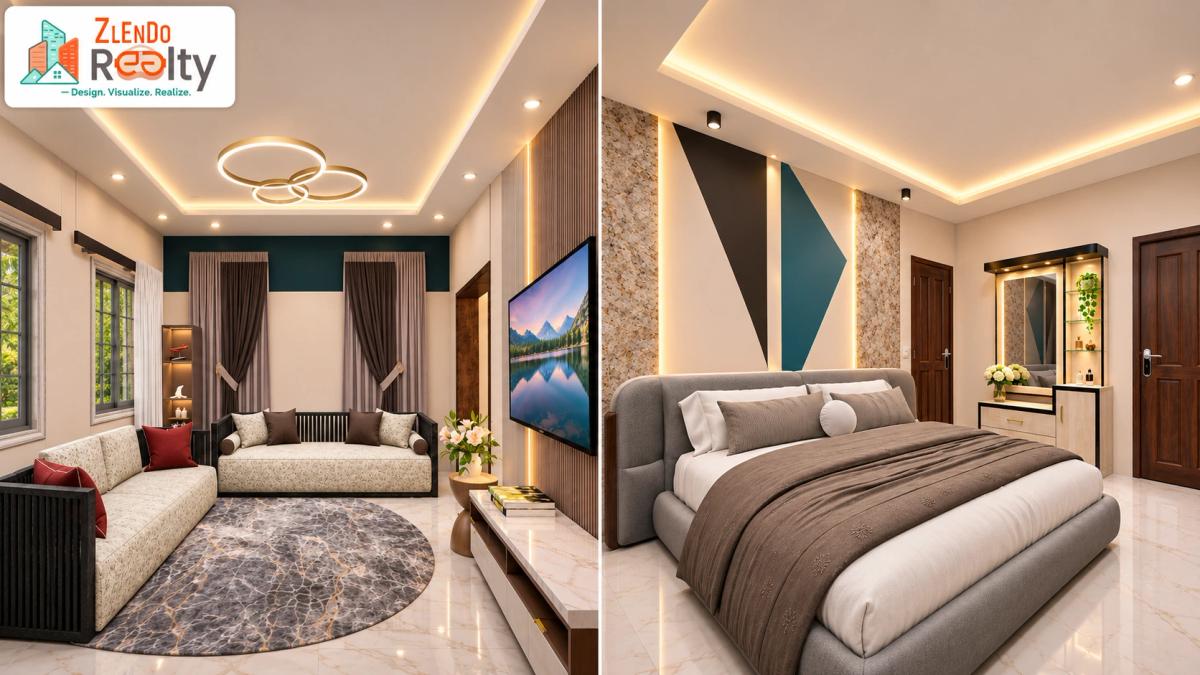
AI-generated diptych based on the template’s living-room and bedroom references. The two panels show separate spaces.
An Open Terrace for Outdoor Living
An open terrace is another feature described in the Horizon Luxe Villa listing. It gives homeowners an outdoor space to consider alongside the balcony and courtyard.
Define the Terrace’s Intended Use
Your brief might include occasional seating, container planting or a place to spend time with family.
Review access, privacy, shade and maintenance. Have suitable professionals assess waterproofing, drainage, guarding and any loads associated with the proposed use.
How to Use the Template to Start Your Own Home Design
Open the Horizon Luxe Villa template, review the gallery and note the features you want to explore. The page includes a Customize this Design option; check its available editing workflow and account requirements.
Follow a Clear Planning Sequence
- List your household’s room and storage requirements.
- Gather your plot dimensions, orientation and access details.
- Identify which template features you want to retain.
- Review the layout against your site with your designer.
- Develop interior concepts and inspect the home in 3D.
- Confirm project-specific drawings and specifications before construction.
A template makes it easier to begin with a coherent reference. Your finished design should respond to your own site and household.
Connect the Template with Zlendo Realty’s Design Tools
Different tools support different parts of the planning process. Use the template to establish a direction, then choose the next tool according to your task.
Explore Layouts and Refine the Plan
Review the AI floor plan generator page for Smart Wizard if you are exploring alternative arrangements.
For developing the selected layout, explore AI floor plan design and floor plan design software. Keep room relationships, measurements and circulation at the centre of the review.
Visualize an Existing Drawing
If you already have a plan, review the 2D to 3D floor plan workflow and the 2D to 3D converter page for current input requirements.
Compare the resulting model with your drawing before continuing with furniture and finishes.
Personalize the Interiors
Explore AI home design and AI interior design options through Room Styler when developing your preferred palette and room style.
Use Horizon Luxe Villa’s gallery as inspiration while checking each concept against the room where it will be applied.
Bring the Home Concept Together
Explore Zlendo Realty’s 3D home design software for the wider platform and virtual home design workflow.
When choosing AI home design software, check that its current features and access options match the planning, editing and visualization work you need.
Is Horizon Luxe Villa the Right Inspiration for Your Home?
This template may suit homeowners exploring a contemporary three-bedroom duplex with downstairs bedrooms, an upstairs family area and multiple outdoor spaces.
Before proceeding, confirm:
- The template’s dimensions and fit on your plot.
- Applicable setbacks and site access.
- Stair placement and movement between floors.
- Bedroom, bathroom and storage requirements.
- Courtyard, balcony and terrace suitability.
- Materials, maintenance and project budget.
Ready to develop your own duplex concept? Explore Horizon Luxe Villa and use its gallery to build a clearer home-design brief.
Frequently Asked Questions
What Is Horizon Luxe Villa?
Horizon Luxe Villa is a modern 3BHK duplex house template on Zlendo Realty. Its listing describes three bedrooms across two floors, shared living spaces, a courtyard, a balcony and an open terrace.
How Are the Bedrooms Distributed?
The description places two bedrooms on the ground floor and a master bedroom on the first floor.
Does the Template Include a Courtyard?
Yes. A courtyard is included in the ground-floor description. Review its dimensions and suitability when adapting the concept to your site.
What Is Included on the First Floor?
The listing describes a family living area, a master bedroom with an attached bathroom, an additional common bathroom and an open terrace.
Can I Customize Horizon Luxe Villa?
The template page includes a Customize this Design option. Open it to check the available editing workflow and account requirements.
Will This Duplex Design Fit My Plot?
Suitability depends on your plot dimensions, orientation, setbacks, access and other project requirements. Confirm the template’s measurements before selecting it.
Can I Explore Different Interior Styles?
You can use the gallery as a reference and review Zlendo Realty’s interior-styling tools for available options. Check furniture and finishes against your actual room dimensions.
Are the Blog Images Original Template Screenshots?
The blog images are AI-generated illustrations based on the template gallery, with Zlendo Realty branding added. Visit the linked listing for the original images.
What Is the Construction Cost?
The reviewed listing does not establish a verified construction price. Obtain an estimate based on your location, floor area, specifications and site conditions.
Is the Template Enough to Begin Construction?
A template provides a design starting point. Construction requires site-specific drawings, structural and services coordination, specifications and applicable approvals.
Vishwas Govindarajan
GTM Head
A passionate content writer and digital marketer skilled in creating engaging, SEO-driven content that boosts online visibility and brand growth.