Modern Front Elevation Design with Stone and Wood: Element House
Choosing a home design becomes easier when you have a visual starting point. A template helps you identify the architecture, materials and atmosphere you like before developing a brief for your own project.
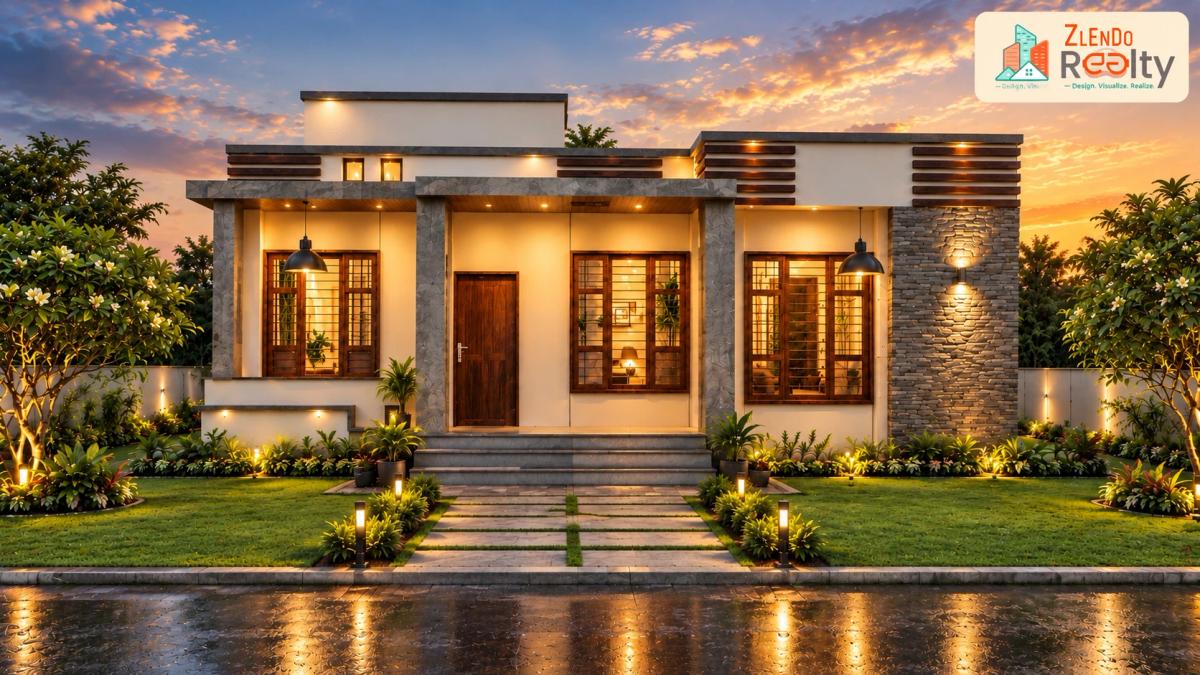
Element House is a minimalist home template that brings together a cream-coloured façade, natural stone cladding, wooden accents, warm exterior lighting and landscaped surroundings. Its restrained palette offers inspiration for homeowners who want a contemporary home with inviting natural textures.
Explore the Element House template, note the details you like, and use them to begin a conversation about your own site and household requirements.
Explore the Element House Design Concept
Element House is listed under Minimalist and Full House. Its template description focuses on modern exterior design, material combinations, entrance details and landscaping.
The gallery also includes interior references that help connect the exterior direction with the atmosphere inside.
| Design feature | What to explore for your home |
|---|---|
| Cream and earthy exterior colours | A coordinated, restrained palette |
| Natural stone cladding | Texture and contrast |
| Wooden accents | Warmth around entrances and openings |
| Clean geometric lines | A contemporary front elevation |
| Exterior lighting | Entrance visibility and evening atmosphere |
| Landscaped garden | Planting and arrival routes |
| Interior reference images | Furniture, finishes and lighting preferences |
Why Start Your Home Design With a Template?
A template gives you something specific to discuss.
Instead of asking for a “modern house,” you can point to the stone finish, entrance composition or colour combination that appeals to you.
Identify the Details You Want to Adapt
Choose a few elements that matter most.
You might prefer the light façade with darker trim, the warmth of timber, or the planting around the entrance. Record why each feature appeals to you.
This creates a clearer brief than collecting images without explaining your preferences.
Add Your Practical Requirements
List the rooms, storage, parking and outdoor spaces your household needs.
Include accessibility requirements and furniture you intend to retain. Then review those needs alongside the template’s available information.
A template helps establish a direction; your site and daily routines shape the final design.
A Modern Front Elevation with Stone and Wooden Accents
Element House combines light wall surfaces with stone and timber details. The contrast gives the exterior texture without relying on a large number of colours.
Use this composition as inspiration when discussing the visual identity of your home.
Balance Textured and Plain Surfaces
A textured wall can become a focal point when surrounding finishes remain simple.
Compare stone samples with the proposed wall colour and timber finish. Consider how the combination appears in daylight and under evening lighting.
Also discuss maintenance and weather exposure before selecting materials.
Coordinate Doors, Windows and Entrance Details
An elevation feels more considered when its openings and entrance details relate to one another.
Review frame finishes, door appearance, shading and privacy together. Your architect can assess how the preferred exterior direction works with the actual layout and site.
Create a Welcoming Entrance and Garden
The approach to a home influences how the whole property feels.
Element House uses planting, a defined entrance route and warm lighting to complement its façade. These ideas can inform your own site discussion.
Plan the Arrival Route First
Consider the route from the boundary entrance to the main door.
Review pedestrian access, changes in level and any parking requirements. Keep planting and decorative features from interrupting the route.
If step-free access is needed, include it in the initial brief.
Use Lighting with a Clear Purpose
Discuss where lighting is needed for the entrance, paths and seating areas.
Accent lighting can highlight materials or planting, while practical illumination helps people navigate. Review fixture positions and glare before finalizing the scheme.
Choose a garden approach that suits the space and the maintenance you can manage.
Connect the Exterior Direction with Comfortable Interiors
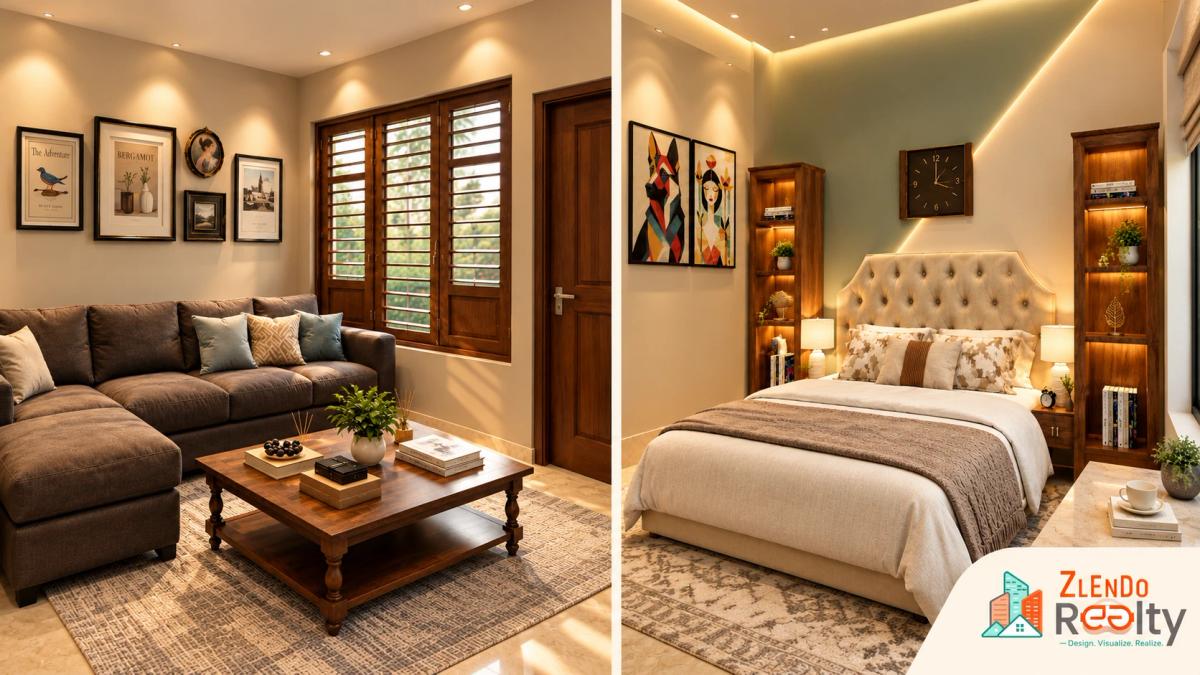
The Element House gallery includes a living-room reference with a sectional sofa, timber furniture and warm neutral finishes. Its bedroom reference combines an upholstered bed, shelving and layered lighting.
These images provide styling inspiration without establishing a verified room count or complete floor-plan configuration.
Review the Living Room Around Your Routine
Begin with the activities the room needs to support.
Consider seating capacity, conversation, entertainment and storage. Check whether the furniture leaves convenient access to doors and adjoining spaces.
A sectional sofa may suit one arrangement, while separate seating may work better in another.
Plan Bedroom Storage and Lighting Together
Review the bed position, storage access and bedside requirements before concentrating on decorative details.
Think about reading, dressing and moving around the room. Use the gallery image to explain your preferred atmosphere, then adapt the arrangement to actual measurements.
Personalize Your Rooms With AI Home Design
A template establishes a visual direction, but your home should reflect your own preferences.
AI home design can support the exploration of room concepts inspired by the template.
For an Element House-inspired interior, you could compare warm neutrals, different timber tones or a stronger accent colour.
Use AI Interior Design for Focused Comparisons
AI interior design is most useful when each comparison answers a question.
Keep the room requirements consistent while reviewing two directions. For example, compare furniture colours while retaining similar proportions, or explore different lighting styles around the same arrangement.
Review appearance alongside storage, movement and everyday use.
Explore Layout Alternatives With an AI Floor Plan Generator
The exterior you like may need a different layout on your plot.
An AI floor plan generator can help you explore early planning directions based on your requirements.
Use the template to communicate preferred design elements, then prepare a separate brief for room arrangements.
Compare Options Against the Same Priorities
Ask consistent questions when reviewing alternatives:
- Are the required rooms accommodated?
- Is bedroom privacy suitable?
- How do the kitchen and dining areas connect?
- Where will essential furniture fit?
- How is the entrance reached?
- What outdoor space remains?
Choose a direction for further development rather than assuming that the template suits every site.
Refine Your Layout With AI Floor Plan Design
Once a planning direction is clearer, attention can shift to room proportions, openings and circulation.
AI floor plan design tools provide a visual way to develop the arrangement.
Use Floor Plan Design Software to Test Everyday Activities
Floor plan design software gives your family and designer a shared reference.
Imagine bringing groceries inside, welcoming visitors or accessing storage. Review the space needed to open doors, move around furniture and reach windows.
Record specific adjustments before progressing to finishes.
Understand an Existing Drawing Through a 2D to 3D Floor Plan
If you already have a drawing, a 2D to 3D floor plan workflow provides another starting point.
Zlendo Realty’s 2D to 3D converter is relevant when you want to visualize a supported existing plan.
This route can help you discuss how your own layout relates to the style inspiration you have collected.
Check the Model Before Developing Interiors
Compare the visual model with the source drawing.
Review wall positions, openings, room boundaries and dimensions. Resolve differences before using the model to explore furniture and finishes.
A checked layout gives later discussions a more reliable foundation.
Bring Your Ideas Together With 3D Home Design Software
3D home design software can help connect the layout, furniture and visual direction of a project.
For homeowners exploring virtual home design, reviewing different viewpoints can make room relationships easier to discuss.
Use AI Home Design Software in a Clear Sequence
Make AI home design software part of an organised planning process:
- Explore the Element House template.
- Record the exterior and interior features you like.
- Prepare your site and household requirements.
- Develop or review the layout.
- Compare furniture and styling directions.
- Review the concept visually.
- Document decisions for technical development.
Keep the current drawing and review notes together so everyone knows which proposal is being discussed.
Is Element House the Right Inspiration for Your Home?
Element House may appeal to homeowners who prefer contemporary lines, neutral colours and natural textures.
Before choosing it as a project starting point, confirm its dimensions, room configuration and available customization features. Compare those details with your plot, budget and household needs.
Your architect and relevant professionals should develop the site-specific technical documentation, structural design, building services and approvals required for construction.
Start With a Design Direction You Can Explain
A template can make your first design conversation more concrete.
Use Element House to identify what appeals to you, then develop a brief that connects those preferences with your own requirements.
Explore the Element House Template →
Start Your Home Design Project →
Discuss Your Requirements With Zlendo Realty →
Frequently Asked Questions
What is the Element House template?
Element House is a Zlendo Realty template listed under Minimalist and Full House. Its description highlights a contemporary exterior with cream finishes, stone cladding, wooden accents, lighting and landscaping.
Can I customize Element House?
The template page includes a “Customize this Design” option. Open it to check the available editing features and account requirements.
Does Element House include interior references?
Yes. The gallery reviewed includes living-room and bedroom images. Use them as references for discussing furniture, finishes and atmosphere.
How many bedrooms does Element House have?
A verified bedroom count was not established from the description reviewed. Confirm the complete layout before choosing the template.
Will the template fit my plot?
Suitability depends on its dimensions, your site, setbacks, access and room requirements. Review these with your architect.
Can AI interior design help me personalize the rooms?
It can support visual exploration of colours, furniture and styling. Compare the preferred concept with actual room dimensions and daily needs.
Can I use my own floor plan?
A supported existing drawing can provide a starting point for a 2D to 3D workflow. Check compatibility and review the result against the original plan.
Does a template make the house ready for construction?
A template provides design inspiration and a starting point. Construction requires site-specific technical drawings, specifications, professional coordination and applicable approvals.
What is the construction cost of Element House?
No verified construction cost was established from the template details. A project estimate requires dimensions, location, materials and a defined scope.
Are the images in this article original template images?
They are AI-generated visuals based on the template references, with Zlendo Realty branding. Visit the template page to see its original gallery.
Vishwas Govindarajan
GTM Head
A passionate content writer and digital marketer skilled in creating engaging, SEO-driven content that boosts online visibility and brand growth.