Modern Home Design with Walnut and Marble Interiors: Arden Luxe
A home template gives you a clearer starting point for planning. Instead of describing your preferences from memory, you can explore an existing concept and identify the architecture, materials and atmosphere you want to develop.
Arden Luxe is a modern home template that combines a neutral exterior palette and warm wood accents with walnut finishes, marble surfaces and soft ambient lighting inside. Its design direction balances contemporary simplicity with a warm, furnished appearance.
Explore the Arden Luxe template to review its original gallery and use the available customization option as your starting point.
Arden Luxe at a glance
The template is listed as Minimalist and Full House. Its visual direction brings together contemporary architectural lines, neutral tones, warm wood accents and coordinated interiors. The gallery provides exterior, living-room and bedroom inspiration.
The listing does not establish a verified bedroom count, plot size, construction cost or structural specification. Confirm those details separately before choosing a design for your site.
Why start your home design with a template?
Turn inspiration into a clear brief
A reference template helps you describe what you like. You might choose Arden Luxe for its walnut tones, restrained exterior or warm lighting, then use those details to guide a conversation about your own home.
Review the design as a whole
Looking at the exterior and interiors together helps you develop a consistent palette. Compare materials, furniture and lighting before deciding which ideas suit your needs.
A template can make concept planning easier, but a finished house still requires a site-specific plan, professional coordination and construction approvals where applicable.
A contemporary exterior with warm architectural details
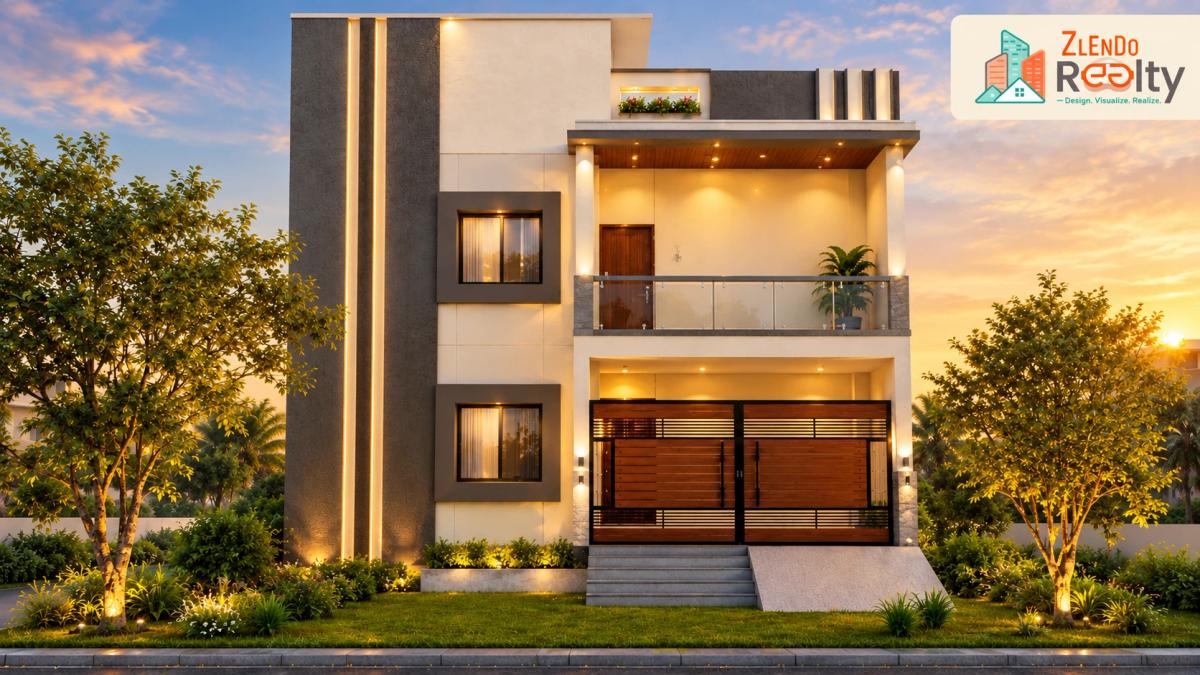
Arden Luxe pairs a neutral exterior with wood accents and clean architectural lines. Its gallery suggests a balanced composition of framed openings, balcony details and a defined entrance.
What to consider for your own elevation
Review the relationship between windows, privacy, balcony use and the approach to the entrance. Choose finishes with local weather, maintenance and budget in mind. Use the template as a visual reference while your designer checks the dimensions and site conditions.
Living-room inspiration with walnut finishes
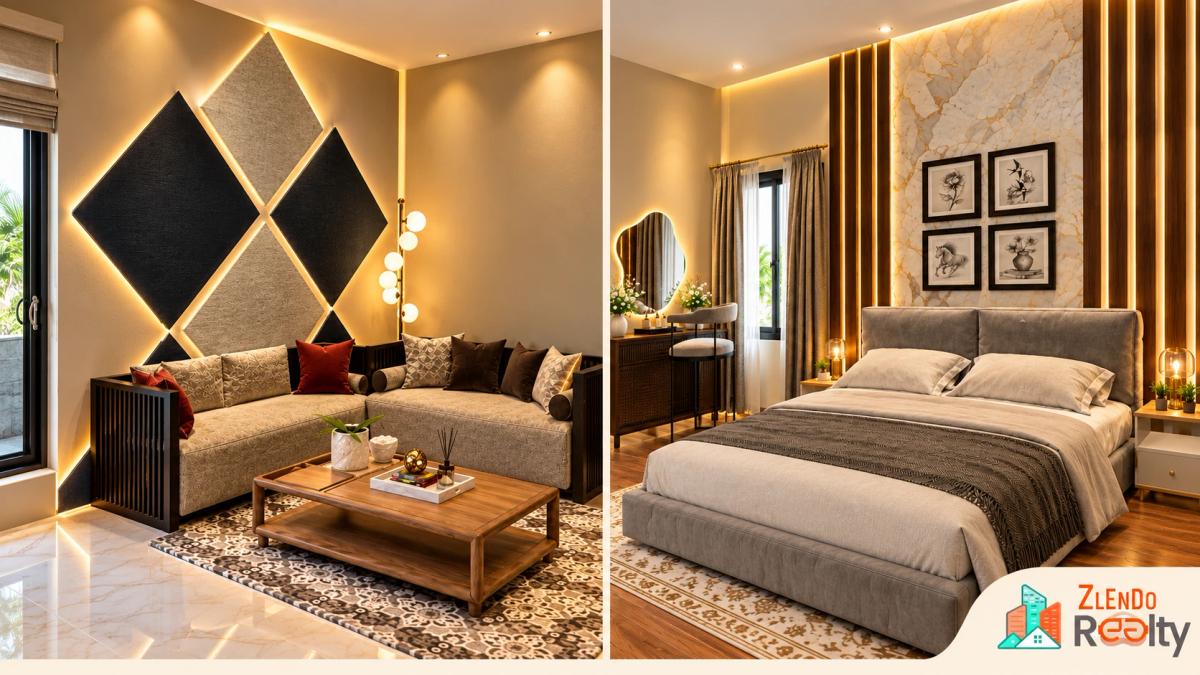
The living-room reference combines a warm wood character with a neutral seating palette and decorative lighting. These elements create a coordinated space without depending on a large number of competing colours.
Plan furniture around everyday movement
Start with seating needs and circulation. Check the sofa position, television viewing distance, door movement and storage before selecting decorative finishes. A room should support daily use as well as look appealing in a visualization.
Balance accent details and background surfaces
A feature wall can become the focus of a room. Keep nearby materials and furniture coordinated so that the design remains comfortable to live with.
Bedroom ideas with marble accents and soft lighting
The bedroom reference brings together upholstered furniture, wood details and a marble-style accent surface. Soft ambient lighting contributes to the overall design direction.
Build a practical bedroom brief
Think about bedside access, wardrobe clearance, sockets, reading light and privacy. Use the image to communicate your preferred atmosphere, then check whether the arrangement fits your actual room.
Carry the design direction into the kitchen
The template description includes a functional kitchen as part of its overall residential concept. You can carry the neutral palette and warm wood character into your kitchen brief.
Put function before finish selection
List your appliances, storage needs and cooking habits. Review preparation space, ventilation and cleaning access with your designer. The supplied visuals do not establish detailed kitchen dimensions or installation specifications.
Explore AI home design and AI interior design ideas
Once you have identified the parts of Arden Luxe you like, you can explore AI home design and AI interior design options through Room Styler.
Use a focused styling brief
Describe the room, preferred palette and mood. For example, your brief could ask for a neutral living room with walnut accents and warm lighting inspired by Arden Luxe.
Review generated concepts against your actual room measurements, available materials and budget. A styling image is a reference for discussion; it does not verify product availability or installation feasibility.
When an AI floor plan generator may be useful
If you are still exploring the arrangement of spaces, visit the AI floor plan generator product page to review Smart Wizard.
Start with your household requirements
Prepare a list of rooms, privacy needs, access requirements and site dimensions. Compare any proposed arrangement with your own brief before developing the design further.
Arden Luxe provides a visual starting point. Your layout should respond to the way your family lives and to the conditions of your plot.
Develop your layout with floor plan design software
Explore Zlendo Realty’s floor plan design software when you are ready to work on the arrangement of your home.
Connect AI floor plan design with practical checks
For an AI floor plan design workflow, keep measured dimensions and everyday use at the centre of your decisions. Review circulation, furniture clearance and relationships between rooms.
Check the current product workflow for the editing and output options you need. Have a qualified professional review the final plan for your site.
Understand your layout through a 2D to 3D floor plan
A 2D to 3D floor plan can help you discuss the spatial arrangement alongside your preferred design references.
Review the converter before preparing your input
Visit the 2D to 3D converter page to check the available workflow and input requirements. Confirm supported formats and outputs in the current product before preparing a file.
Compare the resulting visualization with your measured plan. Use it to discuss room relationships and furniture placement while checking any details that need correction.
Bring your ideas together with 3D home design software
Explore Zlendo Realty’s 3D home design software to understand the available planning and visualization tools.
Keep the design discussion consistent
Use Arden Luxe as a reference for materials and atmosphere, and your own plan as the reference for dimensions. A virtual home design discussion can bring these ideas together so that homeowners and designers have a shared visual brief.
When evaluating AI home design software, check which current features match your project rather than assuming every image, file or template supports the same operations.
Is Arden Luxe the right starting point for your home?
Arden Luxe may suit homeowners who prefer contemporary architecture, a neutral palette, walnut finishes and coordinated interiors.
Review these points before you begin
- Identify the exterior and interior details you want to retain.
- Gather your plot dimensions and household requirements.
- Check whether the template can be adapted to your site.
- Discuss materials, budget and practical constraints with your designer.
- Confirm the available customization options in the template workflow.
Ready to develop your own design brief? Explore Arden Luxe and review its original gallery before deciding which ideas to carry into your home.
Frequently asked questions
What is the Arden Luxe template?
Arden Luxe is a modern residential template on Zlendo Realty. Its description highlights contemporary architecture, neutral tones, wood accents, walnut finishes, marble surfaces and ambient lighting.
Can I customize Arden Luxe?
The template page includes a Customize this Design option. Open the template to review the available workflow and confirm which changes are supported.
Does the template include interior inspiration?
Yes. Its description and gallery provide interior inspiration, including living-room and bedroom references. Review the original listing for the available views.
How many bedrooms does Arden Luxe have?
A verified bedroom count was not established from the listing information reviewed. Confirm the room schedule and layout before using it for a project.
Will Arden Luxe fit my plot?
That depends on your plot dimensions, orientation, access and applicable requirements. Ask a qualified professional to review suitability before proceeding.
Can AI interior design help me personalize the look?
AI interior design can support the exploration of styling concepts. Compare any concept with your actual measurements, budget and material choices before implementation.
Can I use my own floor plan with this inspiration?
You can use the template as a reference while developing your own brief. Check the current Floor Planner and converter workflows for the input and editing options that apply to your project.
Is a template ready for construction?
A visual template alone does not establish construction readiness. Site-specific drawings, structural design, services coordination and required approvals need professional review.
How much will an Arden Luxe-inspired house cost?
The reviewed listing does not establish a verified construction price. Costs depend on location, size, specifications and project conditions. Request a project-specific estimate.
Are the images in this article original template screenshots?
The article images are AI-generated illustrations inspired by the template references and include Zlendo Realty branding. Visit the linked template for its original gallery.
Vishwas Govindarajan
GTM Head
A passionate content writer and digital marketer skilled in creating engaging, SEO-driven content that boosts online visibility and brand growth.