Faster Design.
Smarter Visualization.
Transform architectural drawings and concepts into realistic 3D visual experiences that help clients understand your vision before it is built.
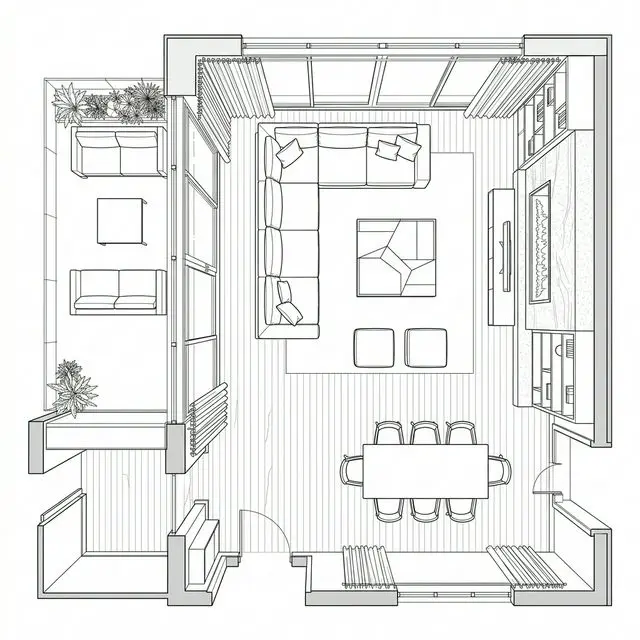
Zlendo Realty: AI-Powered Design & Visualization.
Create smarter designs and bring architectural ideas to life. Design and customize floor plans, transform 2D concepts into 3D visualizations, explore interior and exterior styles, generate high-quality photorealistic renders, and showcase projects through immersive virtual walkthroughs. Whether you're designing a home, apartment, commercial space, or large-scale development, Zlendo Realty helps you visualize, present, and refine your ideas with greater speed and clarity.
Turn Architectural Ideas Into Experiences
Architectural drawings communicate structure. Visualization communicates possibility.
Clients want to understand how a building will look, how spaces will connect, how materials will appear, and what the finished project will feel like.
Zlendo Realty helps architecture teams move from drawings to visual experiences faster.
Instead of relying exclusively on complex visualization workflows, teams can use AI-powered tools to explore concepts, communicate designs, and present projects with greater clarity.
Ready to turn your designs into experiences?
Explore our plans and choose the right plans for your workflow.
Subscribe Now
Tools for the Modern Architect
AI Floor Planner
Create and refine floor plans in 2D and 3D.
- / Explore layouts
- / Communicate spatial relationships
- / Present concepts clearly
- / Accelerate early-stage visualization
ROI: Spend less time preparing repetitive visualization assets and more time on design decisions.
2D to 3D Converter
Transform existing drawings into 3D environments.
- / Reuse existing plans
- / Quickly visualize projects
- / Create client-ready experiences
- / Explore spaces from multiple perspectives
ROI: Repurpose existing drawings faster and reduce time spent recreating plans for 3D visualization.
Interiors & Exteriors
Visualize architectural elements from interior spaces to facades and outdoor environments.
- / Explore material choices
- / Present exterior concepts
- / Visualize landscaping
- / Communicate the complete architectural vision
ROI: Explore more design options faster and reduce the time and cost of creating multiple visualization concepts.
Realistic Renders
Generate realistic visual representations of architectural concepts.
ROI: Produce more design iterations and presentation visuals without repeating traditional rendering workflows for every variation.
Virtual Walkthrough
Allow clients to experience architectural spaces interactively.
ROI: Improve client understanding and reduce communication gaps during design reviews.
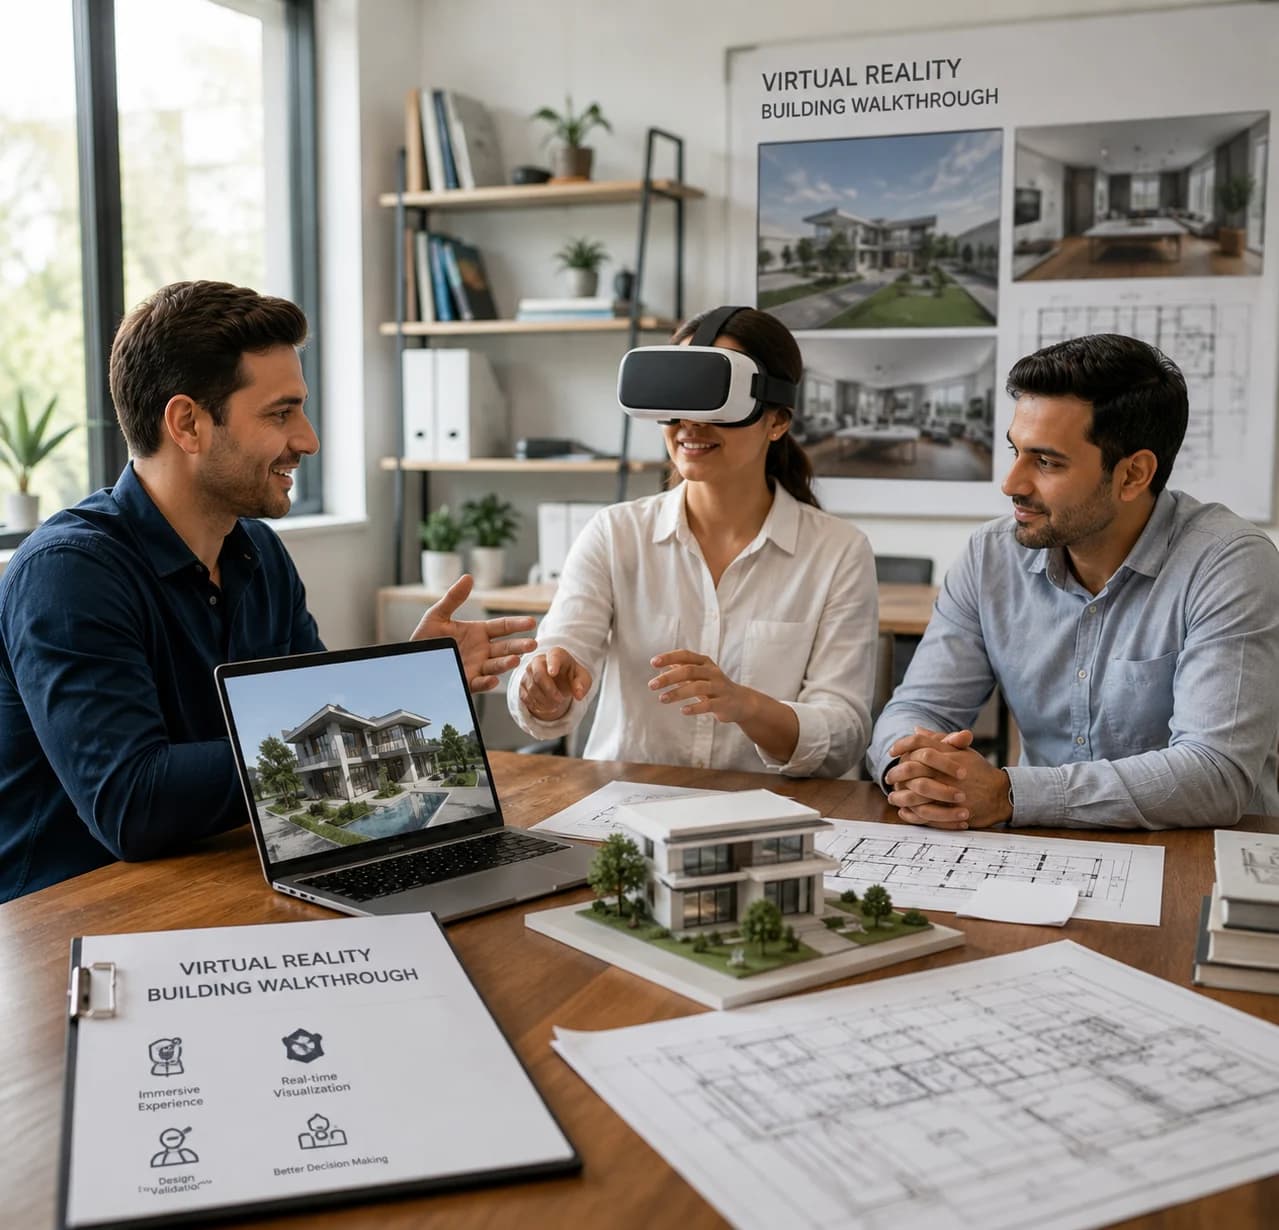
Partner With Zlendo Realty to Modernize Architectural Visualization
Work with Zlendo Realty to bring AI-powered visualization into your architecture practice, design platform, or enterprise workflow.
Explore Partnership OpportunitiesPartnership models:
- Architecture firms
- Design studios
- Technology providers
- Enterprise design organizations
- Educational institutions
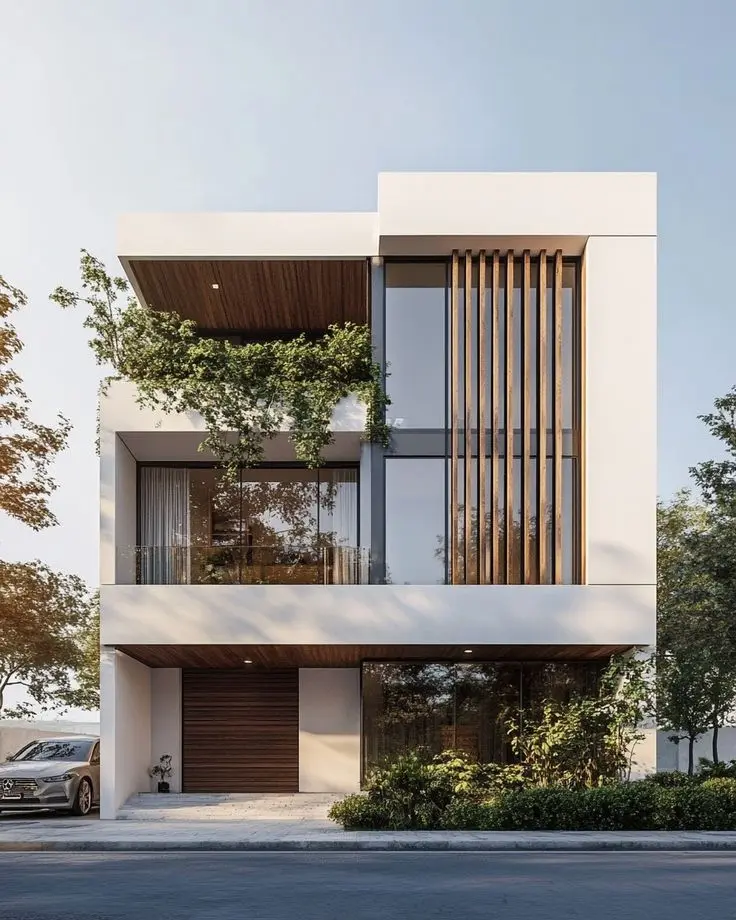
Keep Your Design Workflow Moving
Design revisions shouldn't become visualization bottlenecks.
Zlendo Realty helps architectural teams move continuously from concept to presentation by reducing repetitive visualization tasks and connecting planning, styling, rendering, and walkthrough workflows.
Your Design Deserves to Be Experienced Before It Is Built.
Visualize your next architectural concept with Zlendo Realty.