AI Visualization Solutions for Builders & Contractors
Visualize Projects Before They're Built. Turn floor plans and concepts into 3D designs, renders, and walkthroughs.
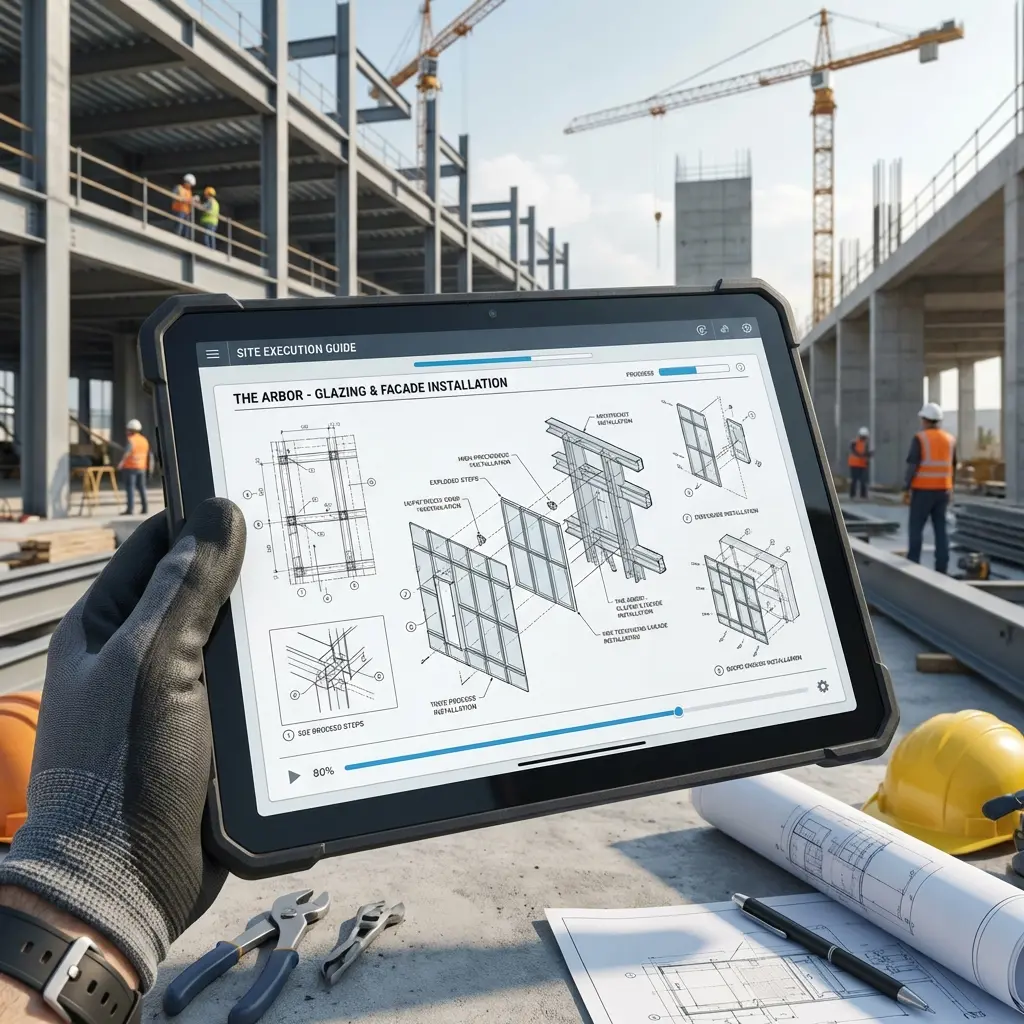
Project Visualization Interface
Turn Plans Into Clear, Realistic Visuals
Builders and contractors work with detailed drawings, multiple stakeholders, changing requirements, and tight project timelines. But not every client or decision-maker can understand a project from 2D plans alone.
Give clients a clearer understanding of the finished project, communicate design changes more effectively, speed up approvals, and create professional visuals for project presentations and marketing.
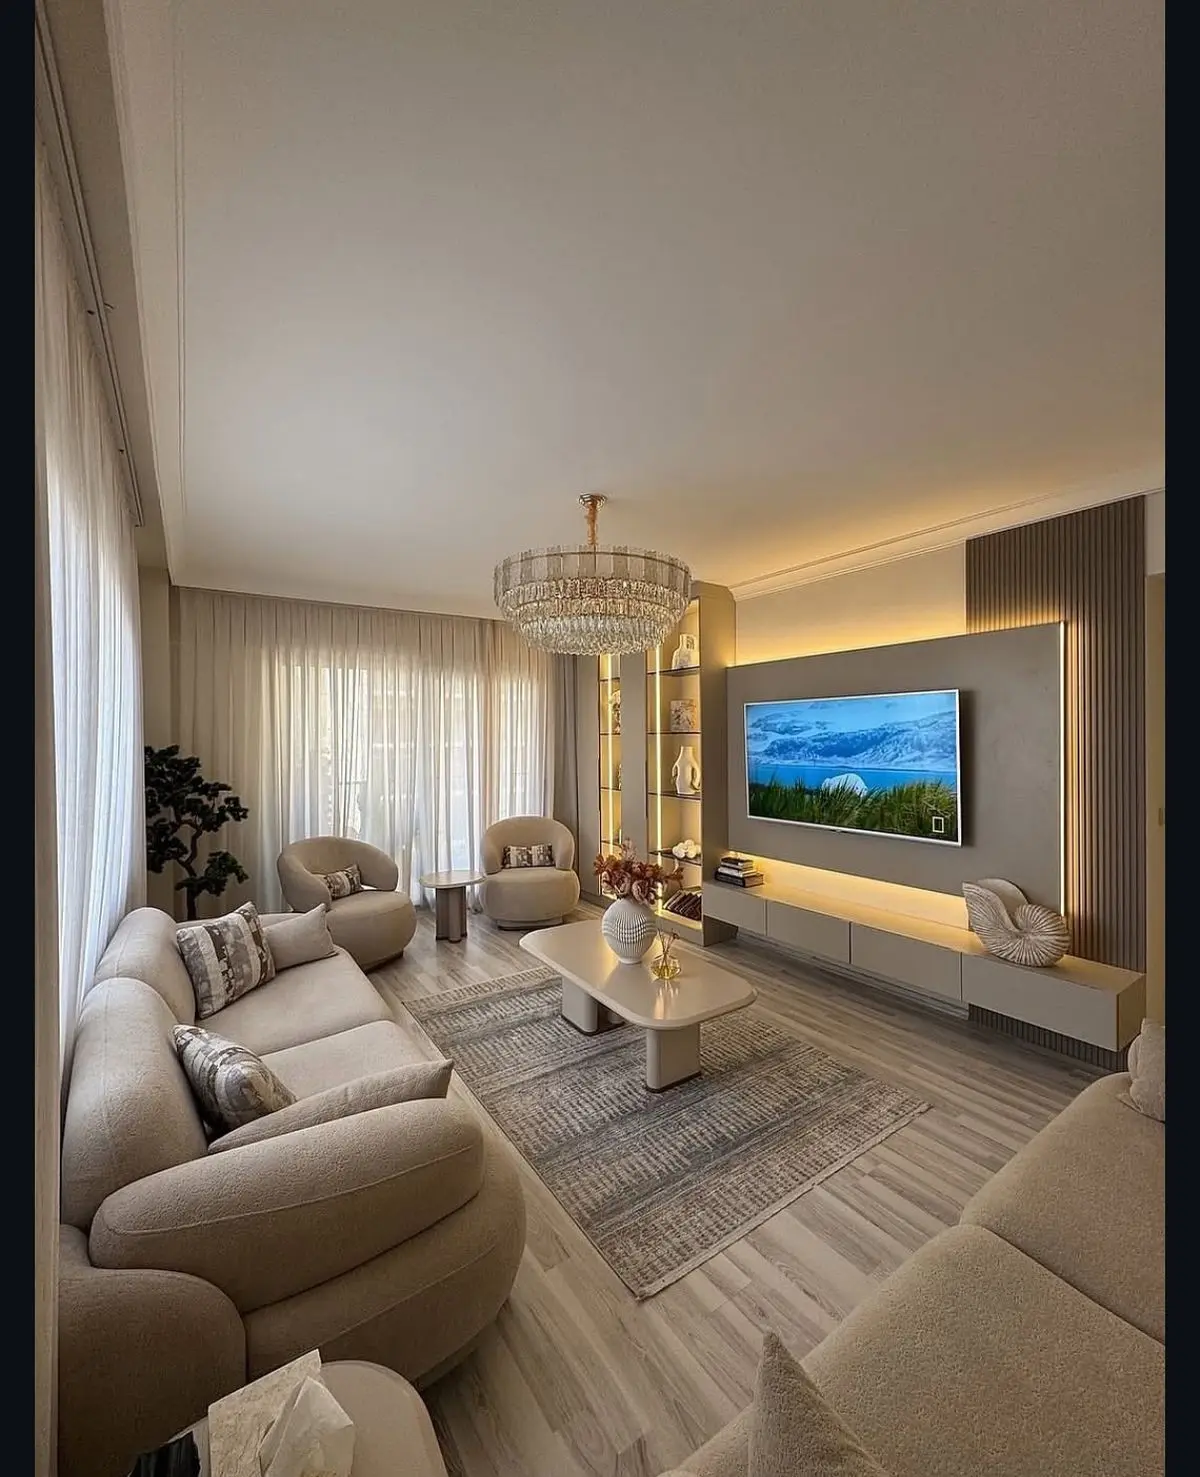
From 2D Plans to Realistic Experiences
A successful building project depends on clear communication between builders, contractors, architects, designers, clients, suppliers, and other stakeholders.
Traditional drawings are essential for execution, but they don't always communicate the complete visual experience of the finished property. Zlendo Realty bridges that gap.
Whether you're building a residential home, apartment, villa, commercial property, or larger development, you can use AI-powered visualization to help everyone see the project before it's physically built.
Reduce Misunderstandings Before They Become Problems
Clients Struggle to Understand 2D Plans
Many clients find architectural drawings and floor plans difficult to interpret. Give them a realistic 3D view of the proposed space so they can better understand room layouts, proportions, flow, and the overall design.
Design Changes Can Create Confusion
A change to a layout, material, finish, or exterior design can be difficult to communicate through drawings and verbal explanations alone. Visualize proposed changes so clients and project teams can see the final result.
Getting Client Approvals Takes Time
When clients cannot clearly visualize the proposed design, decisions can take longer and lead to repeated discussions. Use realistic visualizations to make design reviews clearer.
Multiple Teams Need to Stay Aligned
Builders, contractors, architects, interior designers, clients, and suppliers may interpret drawings differently. Create a shared visual reference that helps everyone understand the intended result.
Marketing Needs Project Visuals First
Builders often need to showcase projects while they are still under construction. Create realistic renders and virtual walkthroughs that can be used to present and promote future spaces before completion.
Construction Mistakes Can Be Costly
Small misunderstandings in layouts, materials, finishes, or design details can lead to costly rework and project delays. Use clear visualizations to identify potential issues early and help teams make informed decisions before construction begins.
Visual Tools for Every Stage of Your Project
Convert, style, render, and present directly from your floor plans.
Convert 2D Plans Into 3D
Transform existing floor plans into 3D visualizations that are easier for clients and stakeholders to understand. Show the relationship between rooms, layouts, and structures clearly.
- Client discussions
- Layout presentations
- Design reviews
- Project proposals
- Approval meetings
Visualize Interiors Before Construction
Show clients what their future interiors could look like before materials are purchased or installation begins. Explore furniture, finishes, styles, and interior layouts.
- Home interiors
- Apartment interiors
- Villa projects
- Custom-built homes
- Design selections
Visualize Exteriors & Building Designs
Give clients a realistic view of the completed building from the outside. Visualize façades, materials, architectural styles, landscaping, and entrances.
- Residential buildings
- Villas
- Apartments
- Commercial properties
- Renovation projects
Generate Realistic Project Renders
Turn your project concepts into high-quality, photorealistic visuals. Realistic renders help builders present their projects professionally and give a strong sense of the final property.
- Client presentations
- Sales materials
- Brochures & Web
- Marketing campaigns
Create Virtual Walkthroughs
Let clients experience the project before it is completed. Virtual walkthroughs provide a more immersive way to explore rooms, layouts, interiors, and overall spaces instead of relying solely on technical drawings.
- Client presentations
- Project approvals
- Property demos
- Pre-sales & Investor
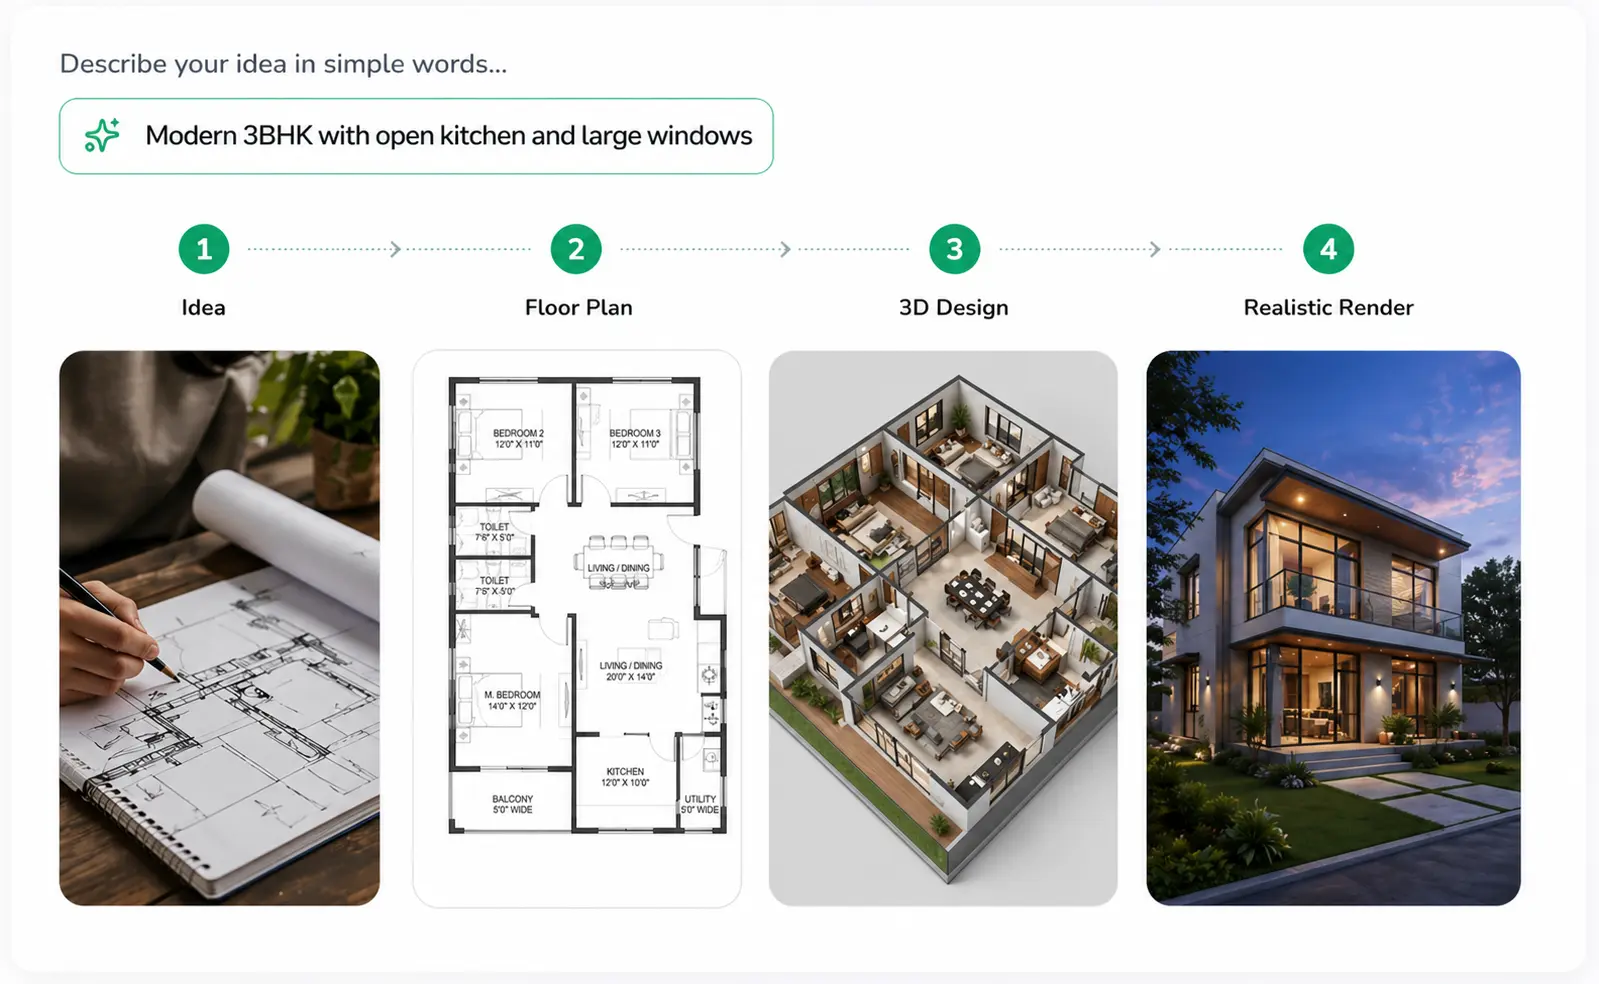
One Platform for Project Visualization
For Residential Builders
Show homeowners what their new home can look like before construction begins.
For General Contractors
Improve communication between clients, subcontractors, designers, and project stakeholders.
For Custom Home Builders
Present personalized layouts, interiors, finishes, and exterior concepts to prospective homeowners.
For Renovation Contractors
Visualize proposed changes before renovation work begins and help customers understand the transformation.
For Commercial Contractors
Create professional project visuals for presentations, proposals, stakeholders, and marketing.
For Design-Build Companies
Bridge the gap between design concepts and construction execution with a shared visual representation.
Give Clients More Than a Floor Plan.
Give Them a Vision.
Your clients aren't buying a floor plan. They're investing in the finished space. Help them see it.
With Zlendo Realty, builders and contractors can transform technical plans into realistic visual experiences that improve communication, support approvals, strengthen presentations, and help projects stand out.