Design a Kids Room
They’ll Love to Grow Into
Create a kids room that balances sleep, study, play, storage and creativity with Zlendo Realty.
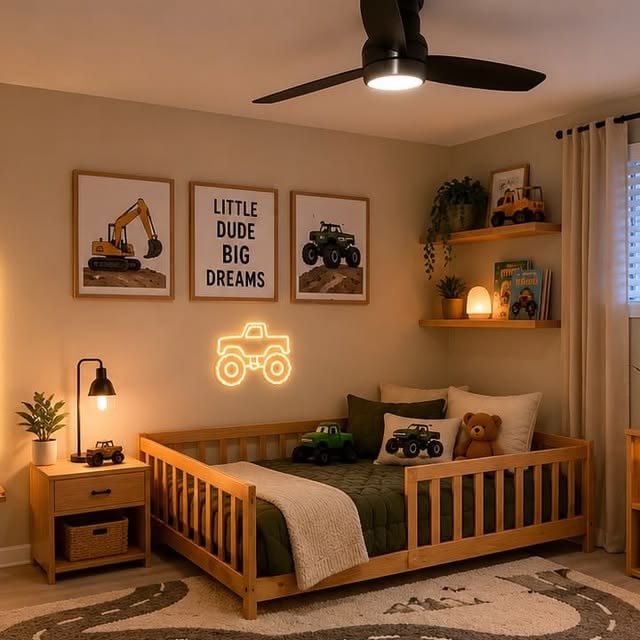
Plan with Zlendo Realty
Create a Kids Room That Works for Everyday Life
A great kids room is more than a bed and a few colorful accessories. It needs space for sleeping, studying, playing, storing toys and growing with your child. Zlendo Realty helps you plan every part of the room in one place. Start with your room dimensions, arrange the layout, add furniture and storage, and experiment with different design ideas until everything feels right.
From a compact bedroom to a shared sibling room, create a layout that makes better use of every inch.
Plan Every Zone of Your Kids Room
A well-planned children\'s bedroom should make it easy to move, play, study and stay organized.
Sleeping Zone
Create a comfortable sleeping area with single beds, bunk beds, kids beds or other furniture that fits your room.
Study Zone
Add a dedicated desk and chair to create a comfortable space for homework, reading and creative activities.
Play Zone
Keep an open area for toys, games and activities so children have room to move and play.
Storage Zone
Plan wardrobes, shelves, cabinets, toy storage and other solutions to keep the room organized.
Creative Zone
Personalize the room with colors, décor, artwork, rugs and accessories that reflect your child's personality.
Relaxation Zone
Design a cozy corner with soft seating or bean bags where your child can relax, read, and unwind.
Design Kids Room Layouts for Every Space
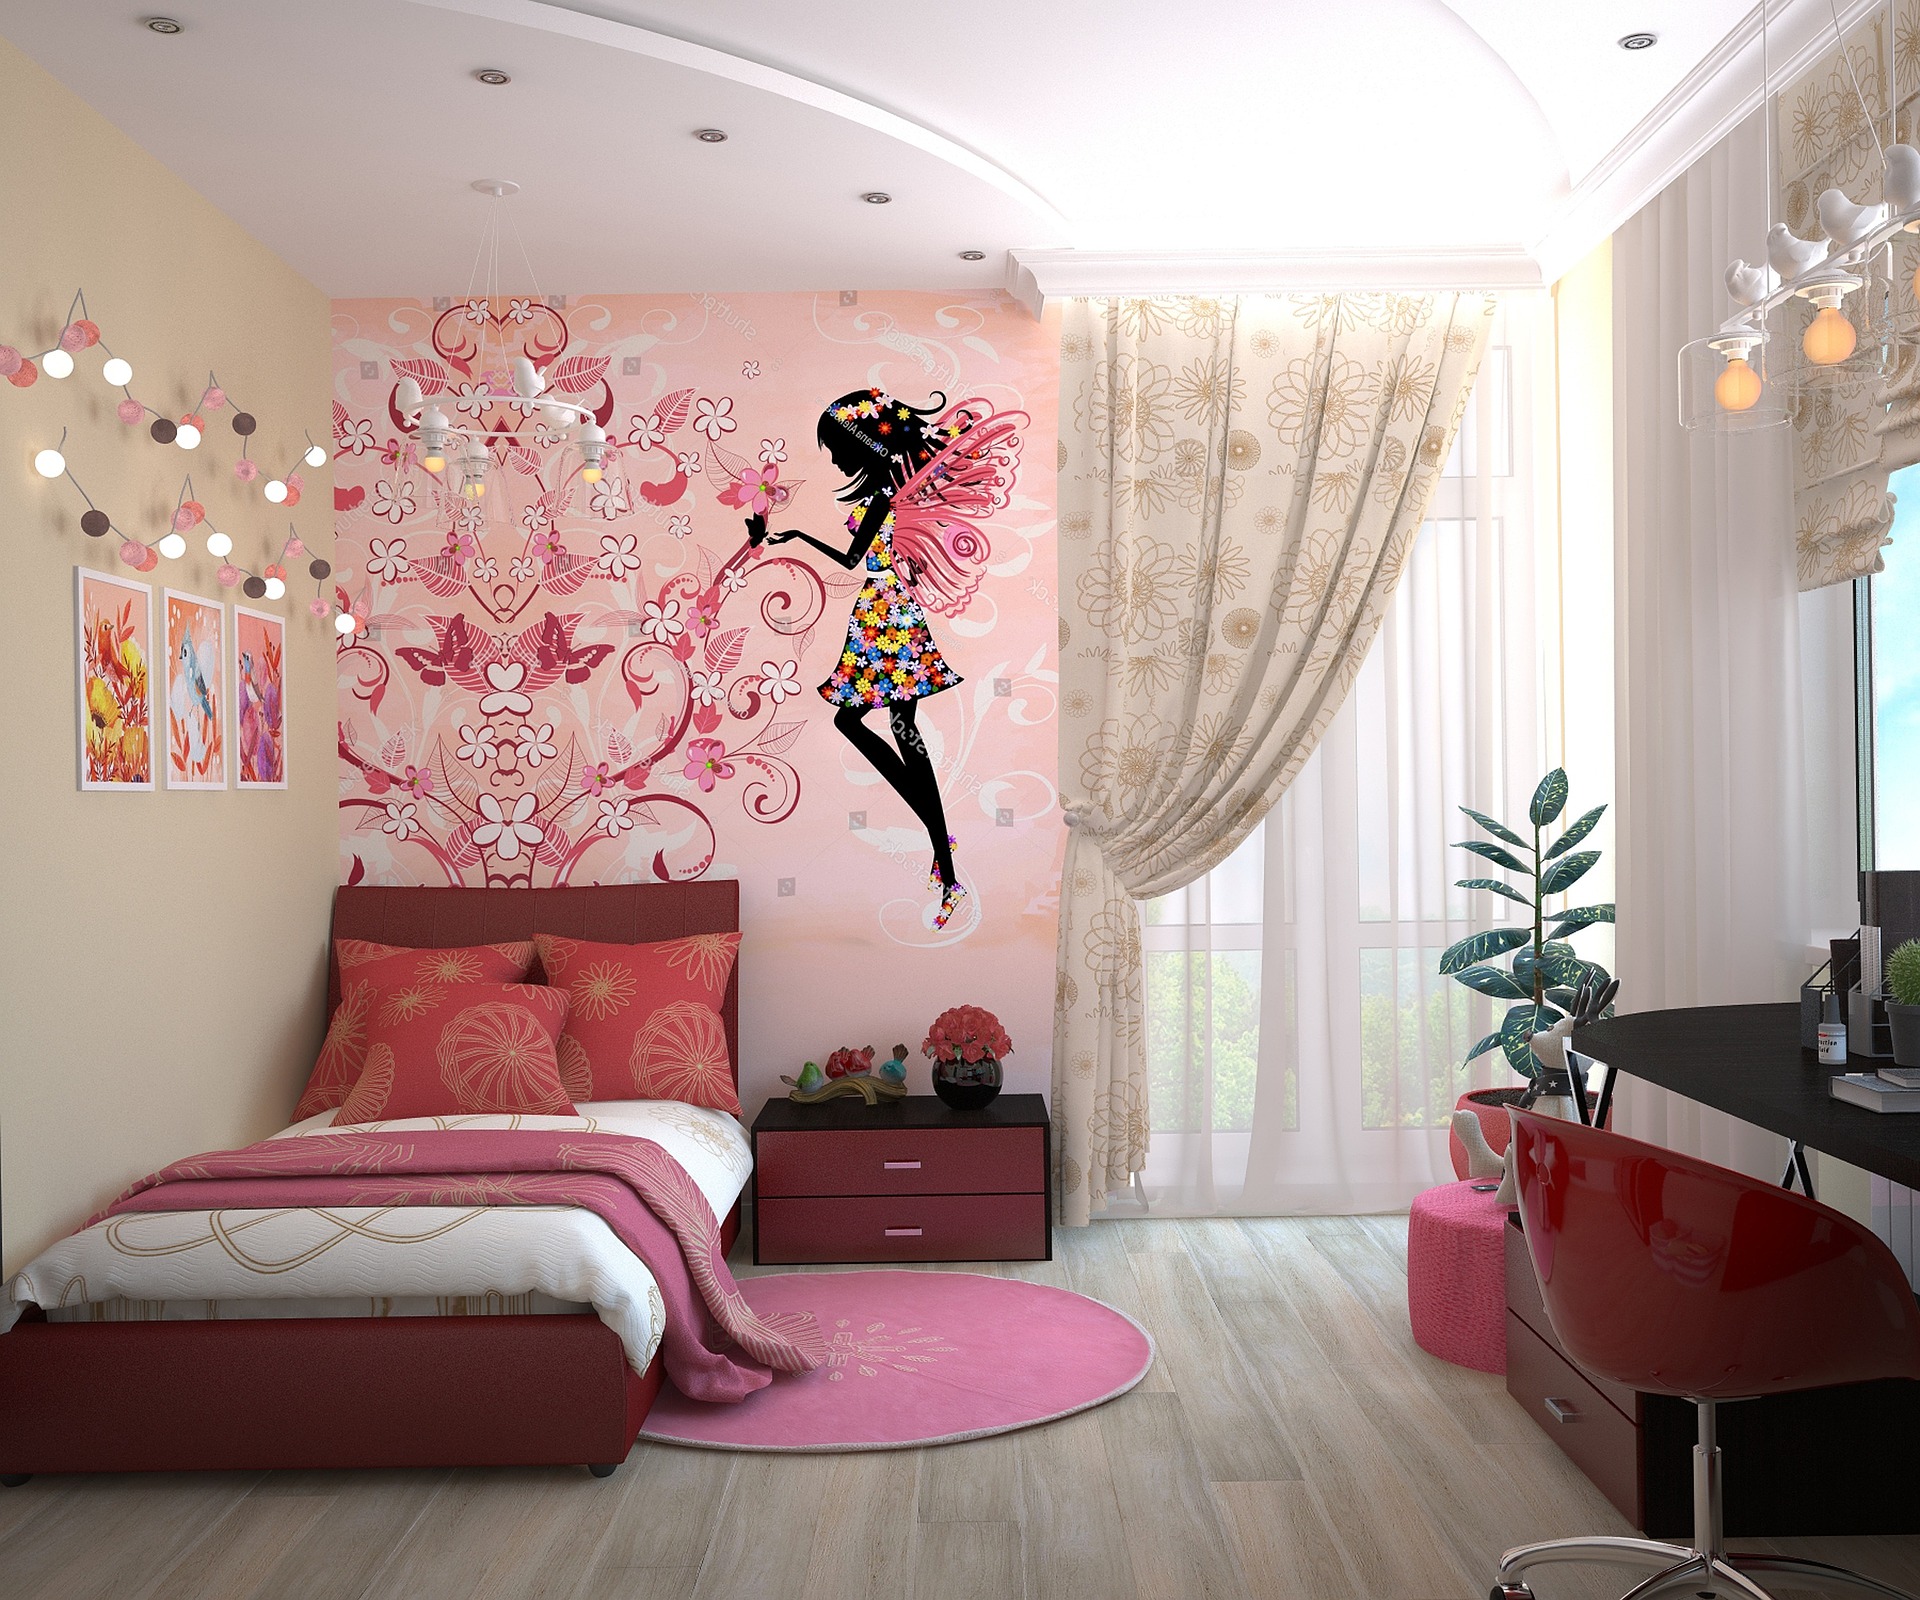
Visualize Your Kids Room Before You Build It
Wondering whether the bed will fit beside the wardrobe? Not sure where the study desk should go? Want to compare two different layouts?
Instead of imagining the result, see it first.
Zlendo Realty lets you turn your room plan into a visual design, helping you understand furniture placement, proportions and the overall look of the space before making real-world changes.
Let Our Experts Design Your Kids Room
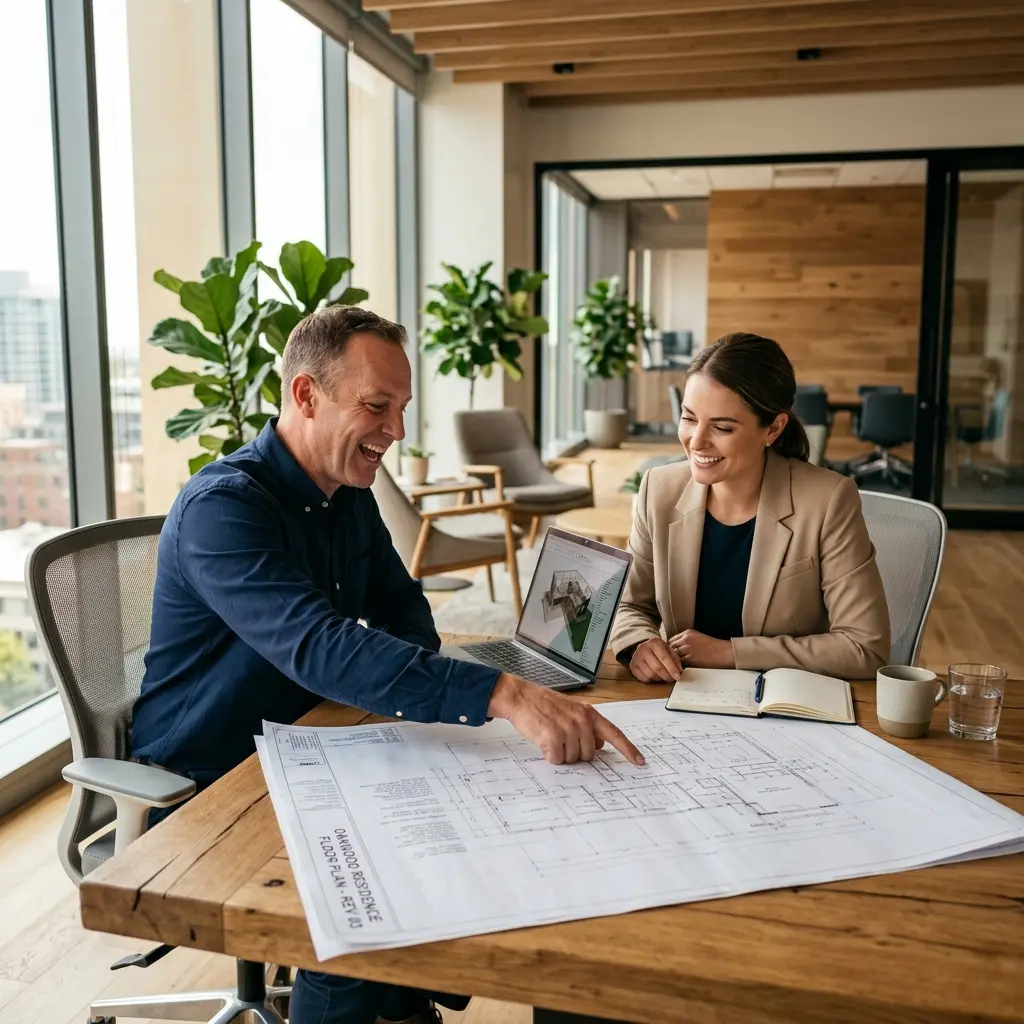
From smart furniture placement to study, play, and storage zones, the Zlendo Realty Team helps you create a kids room layout that works for your family.
Talk to our experts and hire a professional designer to bring your kids room vision to life.
Frequently Asked Questions
What is a good layout for a kids room?
A good kids room layout balances sleeping, studying, playing, storage and movement. Position larger furniture first and keep enough open space for comfortable circulation and activities.
How can I design a small kids room?
For a small kids room, consider multifunctional furniture, vertical storage, compact desks and layouts that keep the center of the room open.
Can I create a kids room layout in 3D?
Yes. Zlendo Realty allows you to create and customize room layouts and visualize your design in 3D, helping you understand the final space before implementation.
Can I design a shared room for two kids?
Yes. You can plan shared sleeping, study and storage areas while creating enough personal space for each child.
What furniture should I include in a kids room?
Common essentials include a bed, wardrobe, study desk, chair, storage units, shelves and lighting. Depending on the room size, you can also include a play area, reading corner or additional storage.
How do I make a kids room more organized?
Divide the room into functional zones and provide dedicated storage for clothes, toys, books and school supplies. Using shelves, wardrobes, cabinets and storage furniture can help reduce clutter.
Can I customize the colors and décor?
Yes. You can personalize your room with different furniture, materials, colors and decorative elements to match your child's interests and style.
Can Zlendo Realty help with kids room floor plans?
Yes. You can create room layouts using walls and predefined room shapes, add doors and windows, and arrange furniture and décor within the space.