Design Your Dream Home with AI
Plan your floor layout, visualize interiors and exteriors, estimate costs, optimize for Vastu, and experience your future home in 3D with Zlendo Realty.
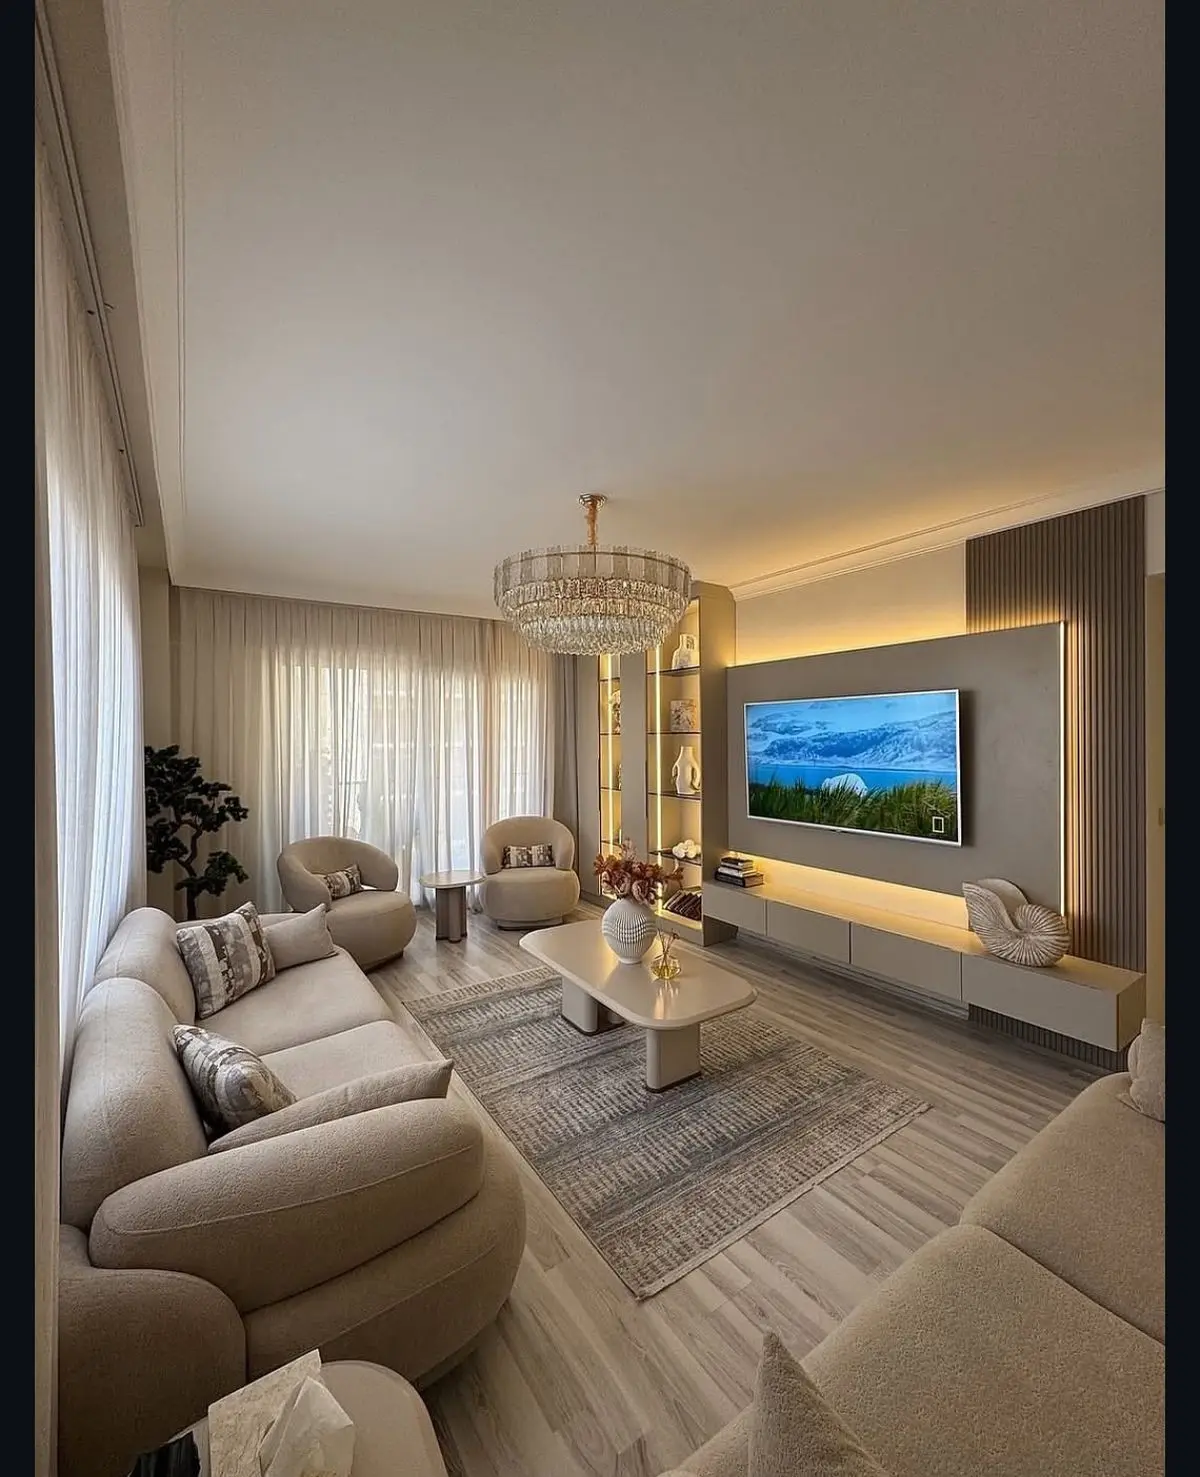
Design, Plan and Visualize Your Dream Home with AI
Building or renovating a home involves many important decisions—from planning the layout and choosing interiors to estimating costs and visualizing the final design. Zlendo Realty helps homeowners simplify this process with AI-powered tools designed to make home planning, designing, and visualization easier.
Whether you are building a new home, renovating an existing property, or exploring interior design ideas, Zlendo Realty provides smart solutions to help you make better decisions before construction begins.
Plan Every Room with the AI Floor Planner
Homeowners can use the AI Floor Planner to create and explore home layouts based on their requirements. Plan bedrooms, living rooms, kitchens, bathrooms, and other spaces more efficiently. Experiment with different layouts and organize your space before moving forward.
Benefits for homeowners:
- Create customized home layouts
- Plan rooms and available space
- Explore multiple floor plan options
- Improve space utilization
- Make better planning decisions before construction
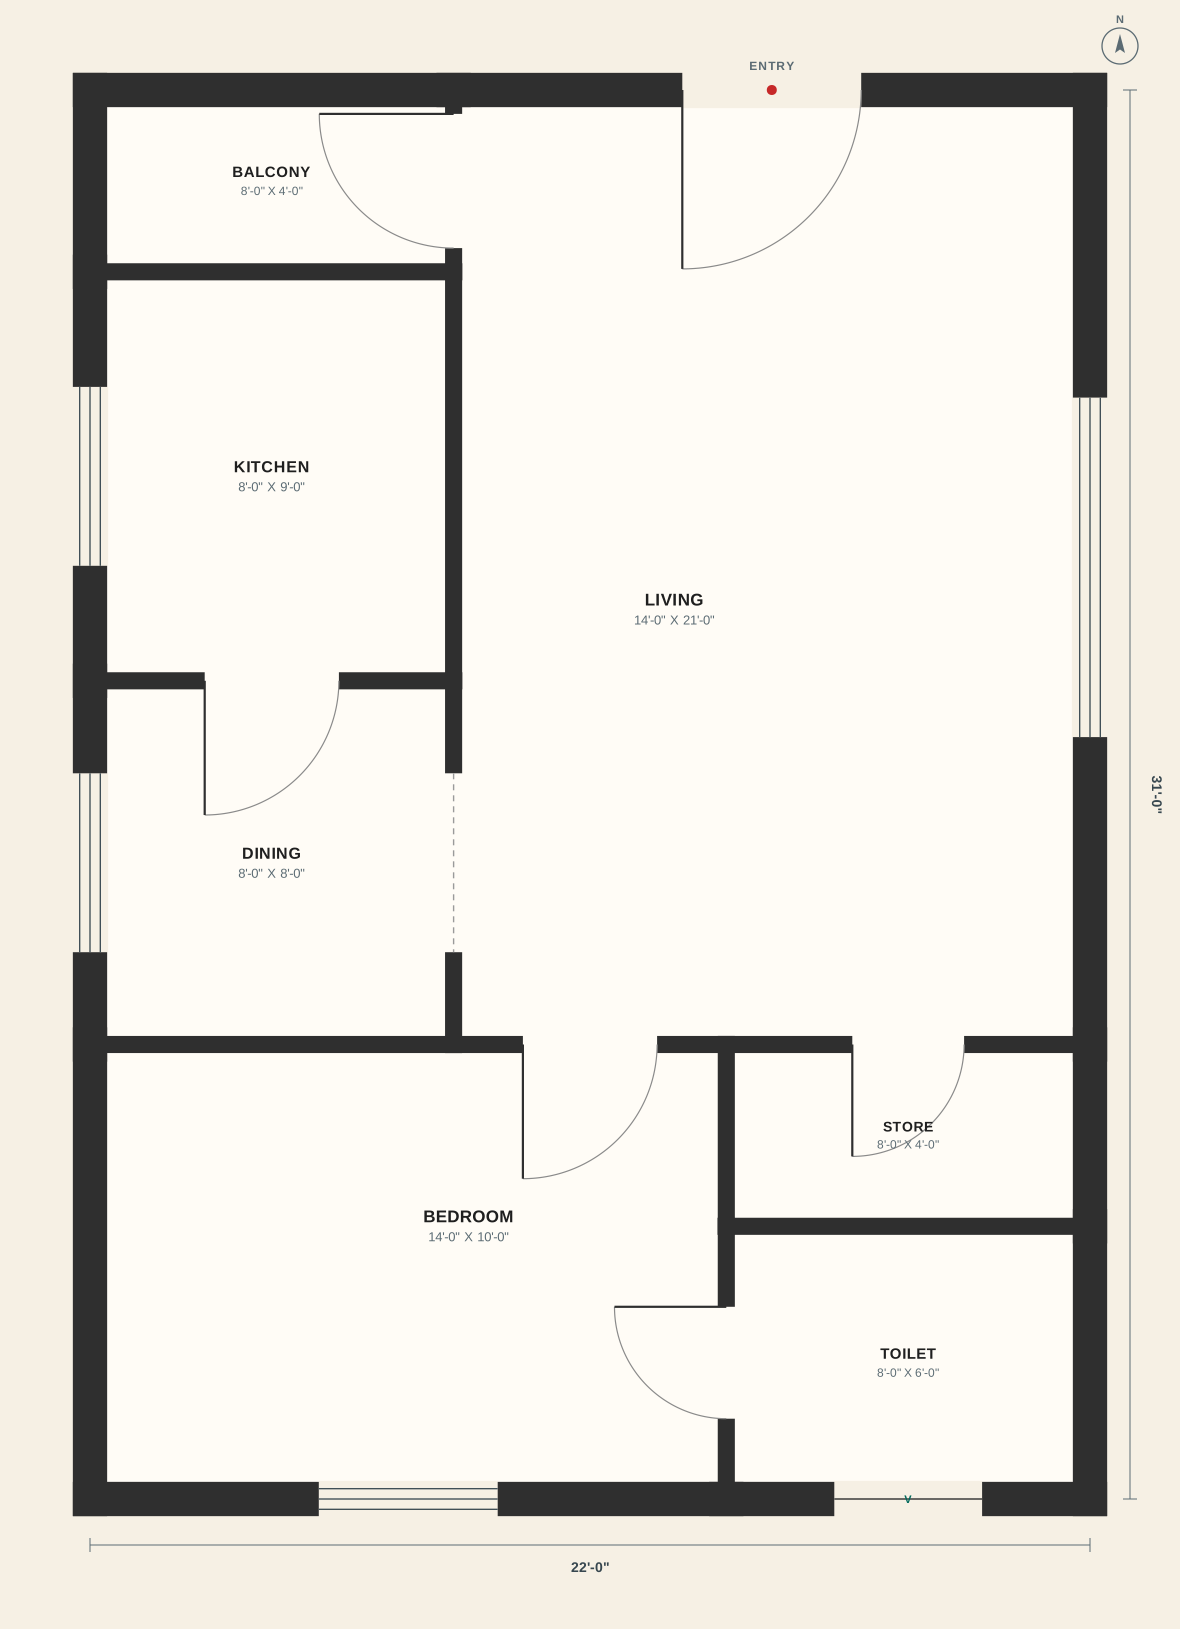
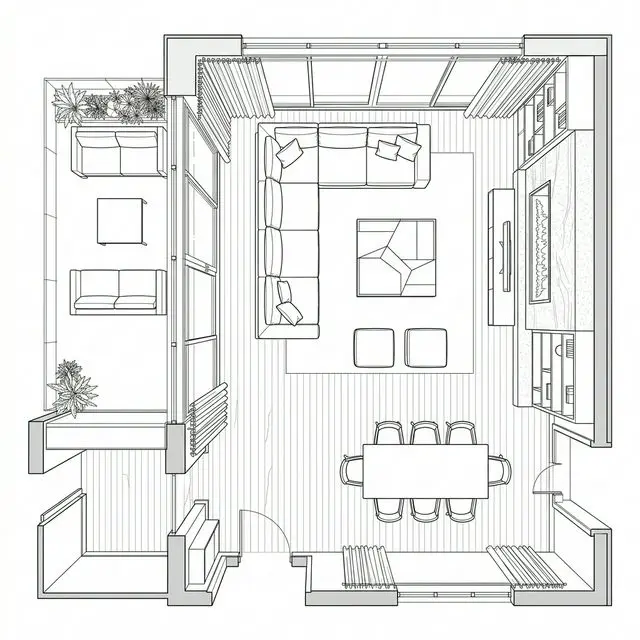
See Your Home Before It Is Built in 3D
A traditional 2D floor plan can sometimes make it difficult to imagine the final home. Zlendo Realty's 2D to 3D Conversion helps homeowners visualize their floor plans in a more realistic way. See how rooms, spaces, and layouts can look before construction begins.
Explore Interior Styles for Every Room
Choosing the right interior design can be challenging. With Smart Room Styler, homeowners can explore different interior styles and design ideas for their living spaces without lifting a paintbrush.
Design Your Home Interior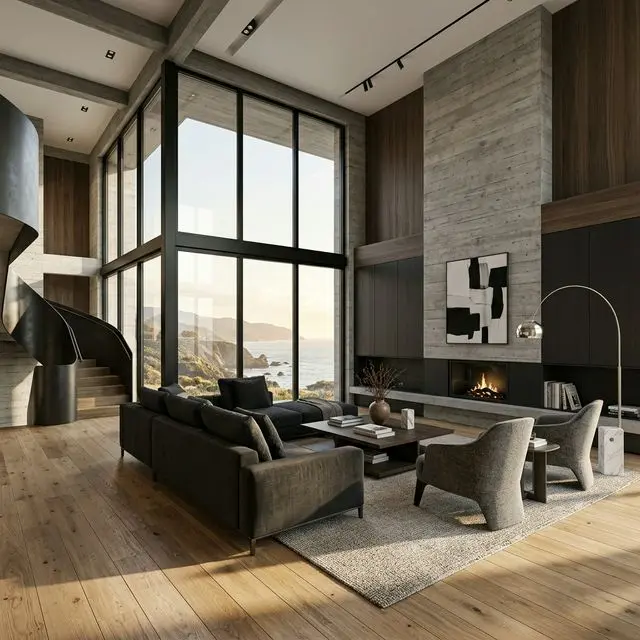
Living Room
Visualize instantly
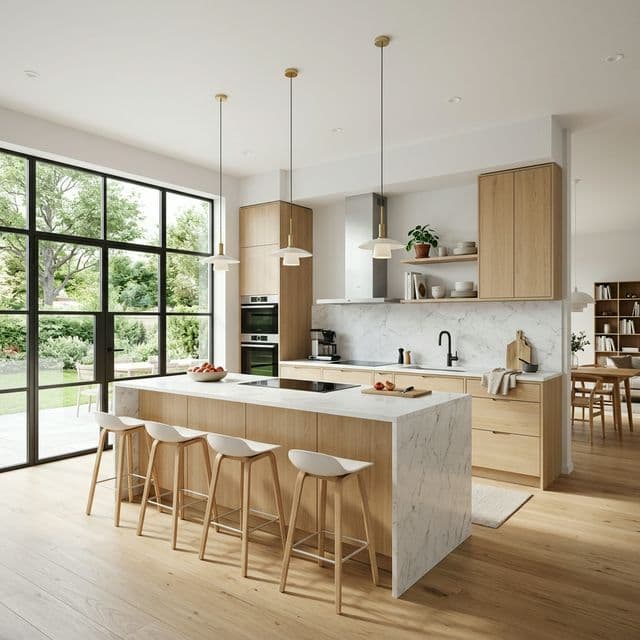
Kitchen
Visualize instantly

Home Office
Visualize instantly
Visualize a Better-Looking Home
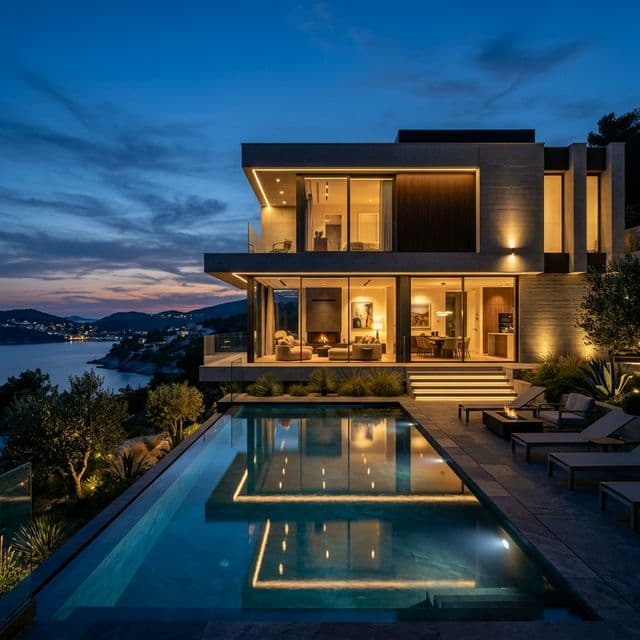
Your home's exterior creates the first impression. Zlendo Realty's Interior & Exterior Design Intelligence can help homeowners explore design possibilities for the outside of their property.
Experiment with architectural styles, finishes, and design concepts to create a home that looks modern, functional, and visually appealing before you finalize materials.
Explore Exterior Design IdeasPlan Your Budget More Effectively
One of the biggest challenges for homeowners is understanding potential construction and design costs. Zlendo Realty's Smart Cost Estimator helps users get better insights into their project budget.
- Plan your construction budget
- Understand potential project expenses
- Compare different design options
- Make more informed financial decisions
- Prepare before discussing with professionals
Total Estimate
Compare Options
Make informed choices.
Line-item Detail
Clear breakdowns.
Budget Safe
Take a Virtual Walkthrough of Your Future Home
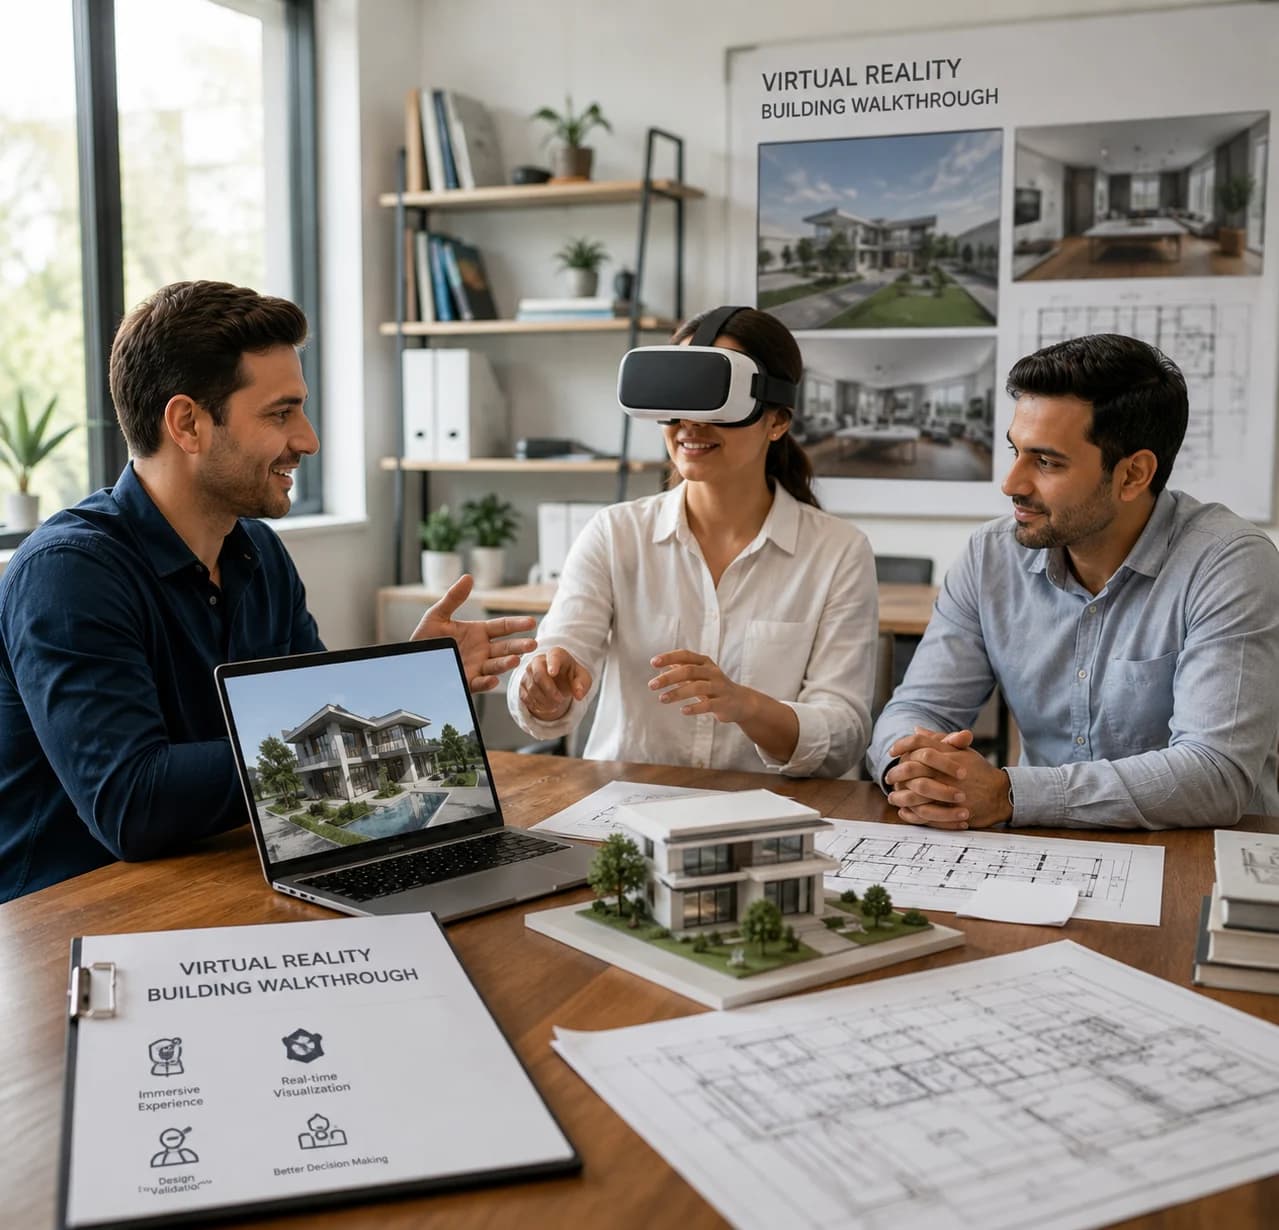
Imagine being able to experience your home before it is built. With Photorealistic Rendering and 8K Virtual Walkthroughs, you can visualize spaces in greater detail.
- Visualize rooms realistically
- Understand overall design
- Review decisions before construction
- Communicate ideas clearly
One Platform for Your Home Design Journey
Plan. Design. Visualize. Build.
Turn your ideas into a clearer vision. Explore smarter ways to plan, design, and visualize your future home with Zlendo Realty.
Get Started with Zlendo RealtyZlendo Realty for Homeowners can help you:
One Team for All Your Design Needs
From floor planning and 3D visualization to interiors, exteriors, Vastu, cost estimation, and virtual walkthroughs, the Zlendo Realty team is here to help you at every step. Share your home design requirements with us and let our experts turn your ideas into a home you can visualize and feel confident about.